How to Create a Floor Plan Online: A Step-by-Step Guide
Graph paper and a ruler used to be the standard way to sketch a floor plan, and for a quick napkin drawing, that's still fine. But the moment you need something a buyer can actually read, a contractor can quote from, or a listing site can display, hand-drawn sketches stop being enough.
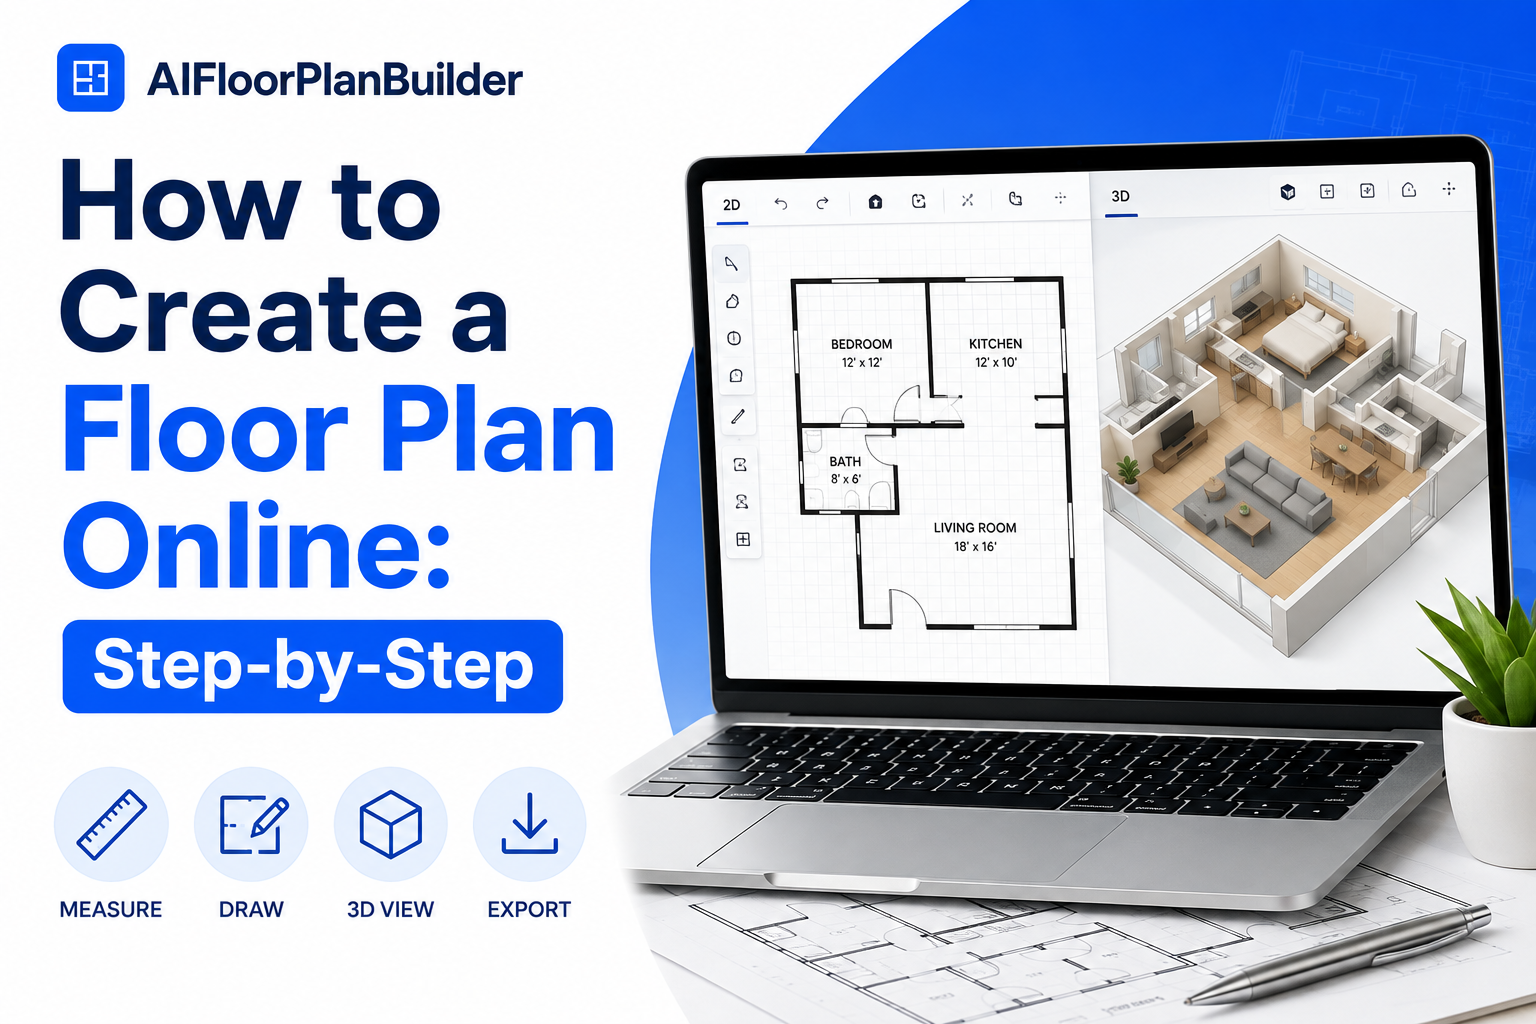
This guide covers how to create a floor plan online from start to finish: measuring the space, drawing it accurately, converting it into something more visual than a flat line drawing, and getting it into the hands of whoever needs to see it. Along the way, it points to deeper guides on specific pieces of this process, including software features, cost, and where a finished plan actually belongs once you're done.
How to Create a Floor Plan Online: What This Guide Covers
This guide is organized so you can jump straight to the part that matters most to you or read it start to finish for the full picture. It covers why an online tool tends to beat hand-drafting for anything beyond a quick sketch, who typically ends up creating floor plans and why, and the actual five-step process for drawing one from scratch.
Past the core how-to, it also covers what separates a genuinely useful floor plan maker from one that just looks good in a marketing screenshot, how floor plans compare to other listing visuals like virtual staging, what the whole process tends to cost, and where a finished plan needs to end up once it exists. If you already know which section you need, the headings below will get you there faster than reading top to bottom.
Why Create a Floor Plan Online Instead of By Hand
A hand-drawn floor plan can be accurate, but it takes real drafting skill to make it look clean, and it takes even more work to convert it into anything beyond a flat sketch. Online tools handle the tedious parts automatically: keeping walls straight, snapping doors into place, and calculating square footage as you go.
That matters most once a plan needs to do more than sit in a folder. A buyer comparing listings, a contractor pricing a renovation, or a property manager documenting a unit all need something clear enough to read at a glance, which is harder to guarantee with a ruler and a pencil.
There's also the question of what happens after the drawing is finished. A hand-sketched plan is a dead end unless someone scans it or redraws it digitally, while a plan built online is already in a shareable, exportable format the moment you're done. That single difference tends to matter more over time than the drawing itself.
Who Actually Draws Floor Plans Online
Homeowners planning a renovation are one obvious group, since seeing a room's layout on screen makes it easier to picture where a wall could move. Architects and contractors use online tools for early-stage concepts before committing to full drafting software.
Real estate professionals make up a large share of the audience too. Listing agents want a floor plan buyers can browse alongside photos, and photographers increasingly treat floor plans as a natural add-on to a shoot they're already booked for. If that's your situation, our guide on how real estate photographers can add floor plans to their services walks through turning this into an actual line item on an invoice rather than a favor you throw in for free.
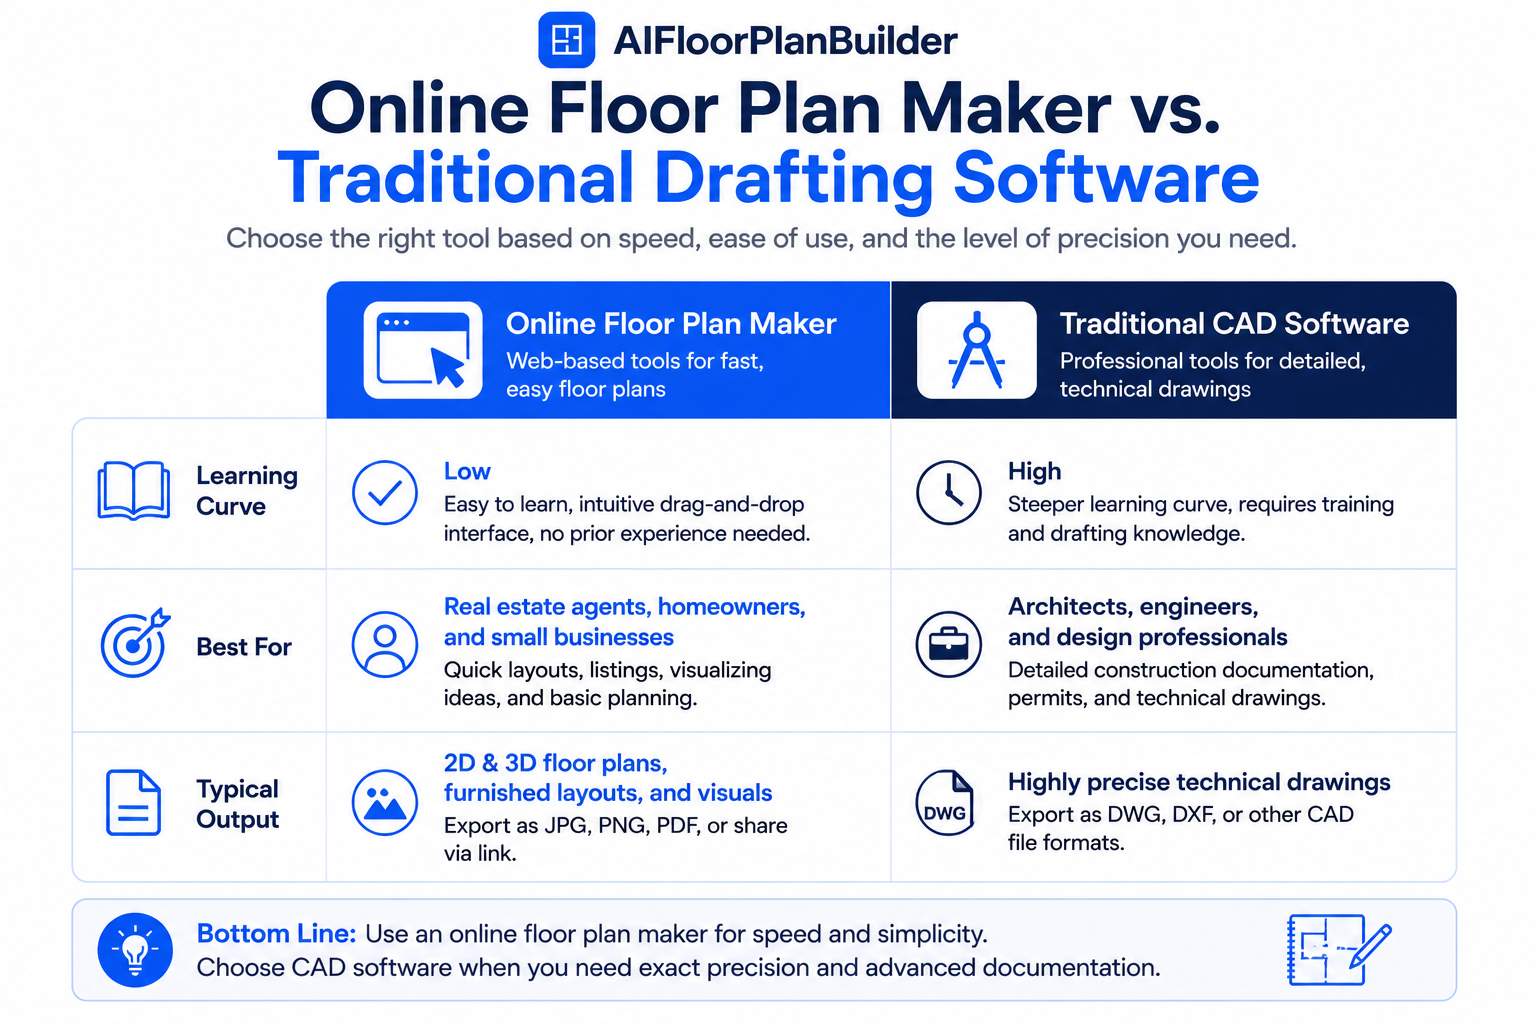
Floor Plan Maker Online vs. Traditional Drafting Software
A floor plan maker online and a full CAD drafting program solve different problems. CAD software is built for architects producing construction-ready drawings, with a learning curve that reflects that level of precision.
Online floor plan tools trade some of that precision for speed and accessibility. Most run in a browser, need no installation, and use a grid-snapping editor that keeps walls, doors, and windows aligned without manual measurement of every angle. For a listing floor plan or a renovation concept, that trade-off usually makes sense, since the goal is clarity, not construction documents.
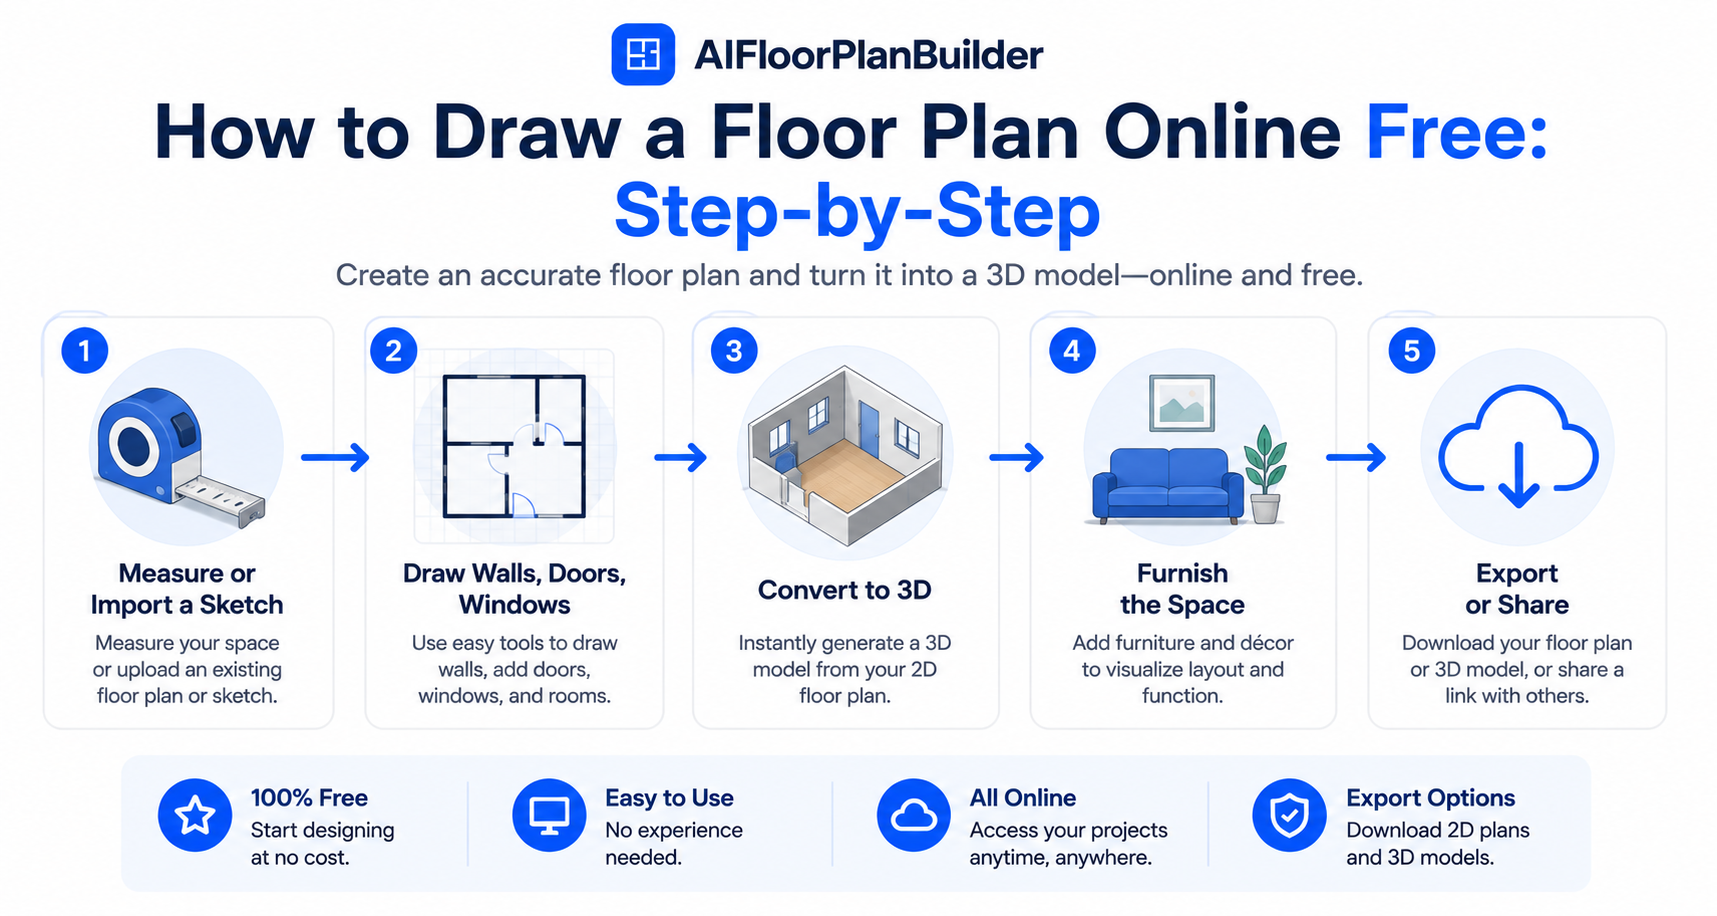
How to Draw a Floor Plan Online Free: Step-by-Step
Most online tools follow a similar sequence, even if the interface looks different from one platform to the next.
Step 1: Measure the Space or Start From a Sketch
Start with a laser measure or tape if you're working from an empty room, or with a rough hand-drawn sketch if one already exists. Note approximate wall lengths and the position of doors and windows as you go, even if you plan to clean the drawing up digitally afterward.
Some tools can take that rough sketch and rebuild it into a clean, scaled plan automatically. AI Floor Plan Builder's AI Rebuild feature does exactly this, reconstructing a properly scaled plan from a rough sketch or an existing drawing instead of asking you to trace it by hand.
Step 2: Draw Walls, Doors, Windows, and Stairs
With measurements in hand, lay out the basic structure using a grid-snapping editor. This is where most of the time-consuming manual work of hand-drafting disappears, since walls, doors, windows, and stairs snap into place instead of requiring pixel-by-pixel adjustment.
Take the extra minute to label rooms as you draw them, rather than going back afterward. It's a small step, but it keeps the plan readable if someone else opens the file without you there to explain it.
Step 3: Convert Your 2D Plan Into 3D
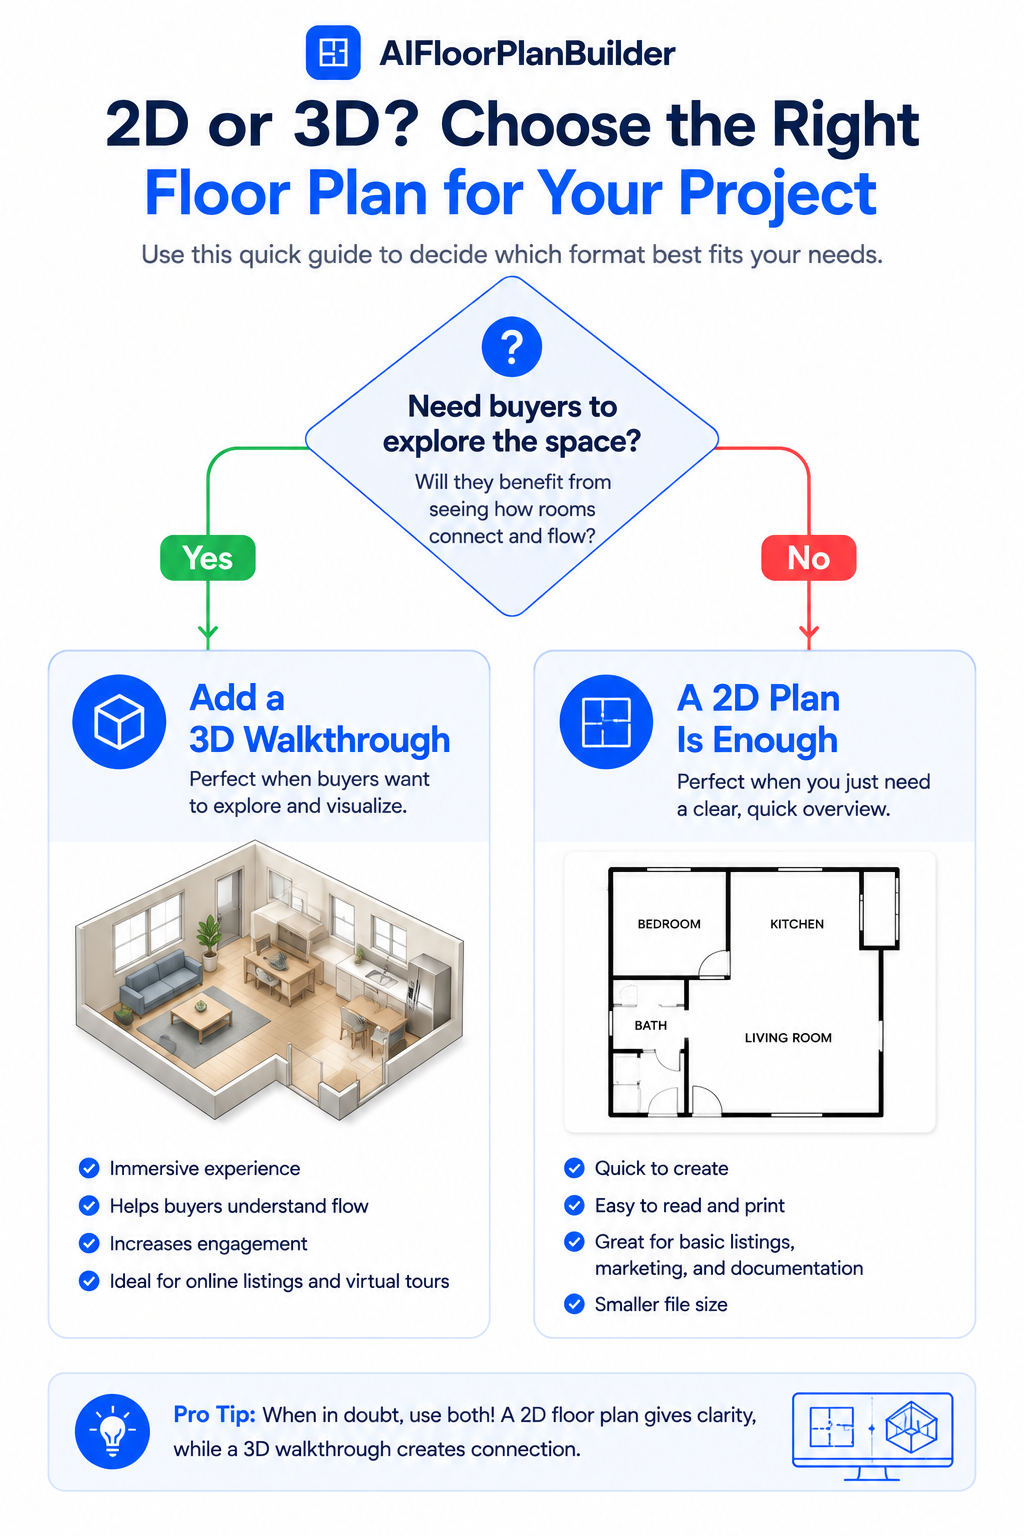
Once the 2D layout is finished, converting it into an interactive 3D version with a single click adds a dimension a flat plan can't provide. A first-person walkthrough lets someone stand in a virtual version of the room rather than interpreting lines on a page.
This step is optional for a simple concept sketch, but it tends to matter more the harder a layout is to picture from a flat drawing, like an open-concept space or a home with an unusual room flow.
Step 4: Furnish the Space
An empty floor plan can be hard to judge for scale. AI Furnishing places customizable furniture directly into the plan, which gives a much clearer sense of how a room would actually function once it's occupied.
This matters most for vacant properties, where an empty room in a photo or a plan gives a viewer little to judge size against. Furnishing the plan, even loosely, fills that gap without a separate staging step.
Step 5: Export or Share the Finished Plan
The last step is getting the plan out of the tool and into whatever it needs to reach next: a listing page, a client email, or a printed flyer. Export options in PNG, JPEG, PDF, or SVG cover most of those uses, and a hosted 3D version with an embed code works well for sharing a link instead of a static file.
Double-check the export before sending it anywhere. A plan that looks fine on screen can come out blurry or oddly cropped once it's downloaded as an image, and it's easier to catch that now than after a client or a listing site already has the file.
If you want to try this workflow yourself, AI floor plan software is free to design in, so you can walk through all five steps before deciding whether the finished plan is worth exporting.
What to Look for in an Online Floor Plan Creator
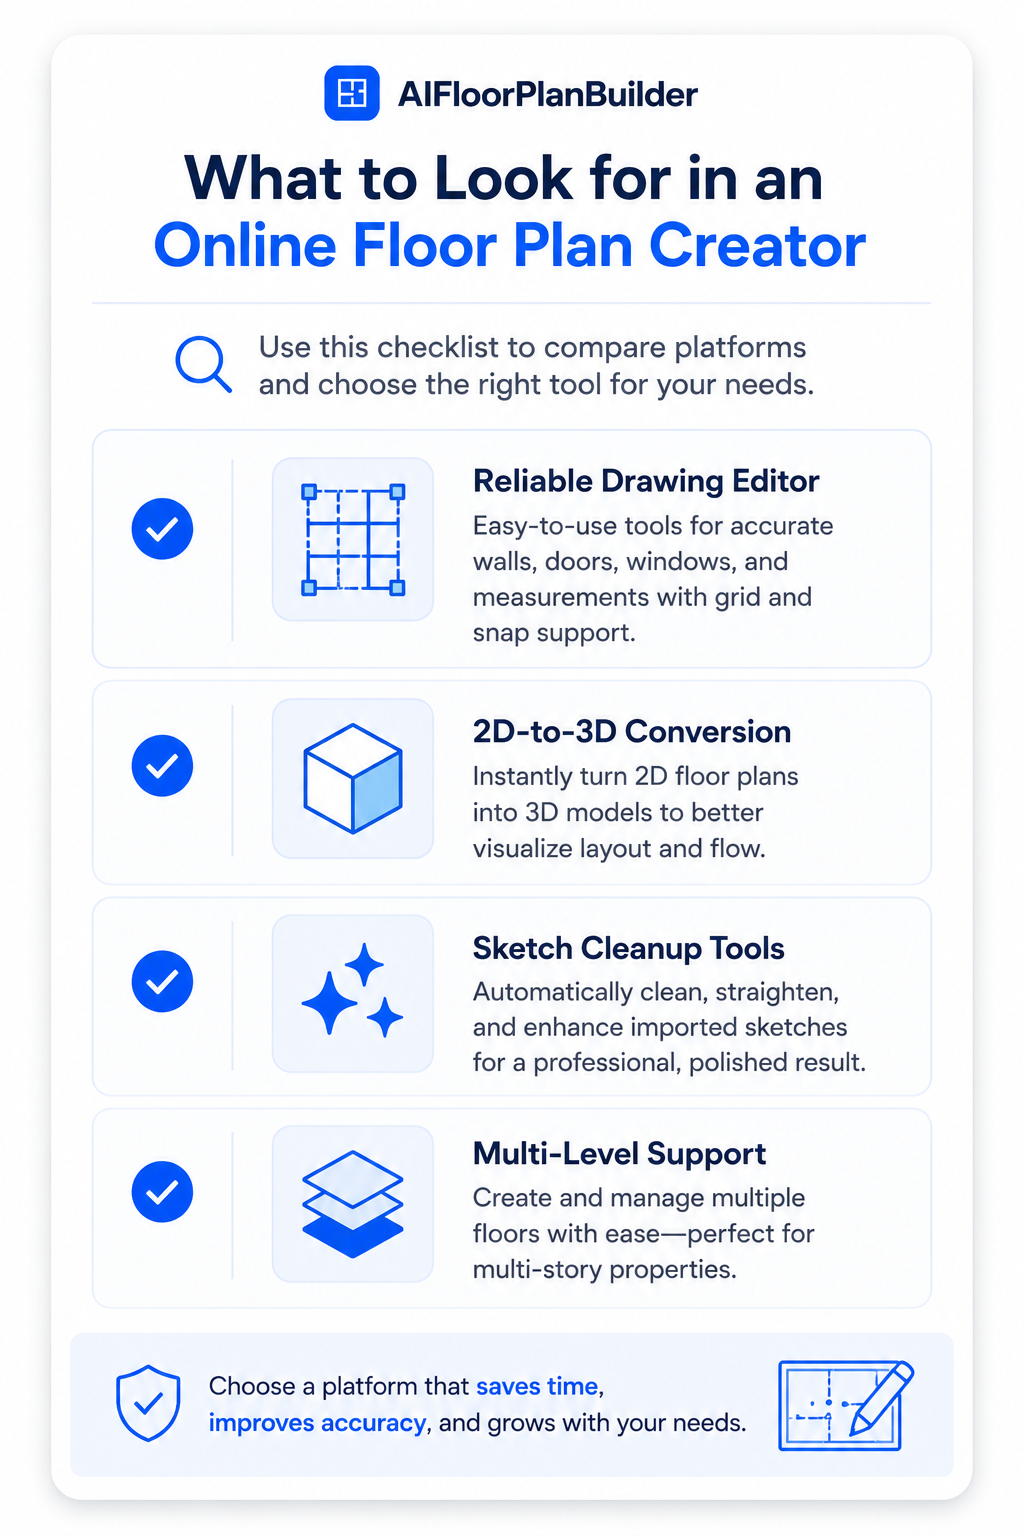
Not every online floor plan creator is built the same way, and the features that matter most depend on what you're actually trying to accomplish. A reliable drawing editor, the ability to convert a floor plan into 3D, tools for cleaning up rough sketches, and support for multi-level properties with automatic square footage totals tend to matter more than a long list of templates or color themes.
Common Mistakes to Avoid When Creating a Floor Plan Online
A few recurring mistakes show up across otherwise well-drawn floor plans. Knowing them ahead of time saves a round of corrections later.
Skipping accurate measurements is the most common one. It's tempting to eyeball a room's dimensions, especially when a tool makes drawing feel quick and low-stakes, but an inaccurate plan can undercut the credibility of everything else in a listing or a client presentation.
Overcrowding a plan with unnecessary labels or decorative elements is another. A floor plan works best when it's easy to scan in a few seconds, and too much text or clutter defeats that purpose.
Forgetting to check export quality before sharing is a smaller but common misstep. A plan that renders cleanly inside the editor can come out compressed or cropped once exported, so it's worth opening the exported file before sending it anywhere.
Finally, treating a floor plan as a one-size-fits-all deliverable overlooks how differently it might need to look depending on the audience. A plan meant for a quick internal renovation discussion doesn't need the same polish as one going out on a public listing.
Floor Plans vs. Other Listing Visuals
A floor plan isn't the only visual tool used to market a property, and it's worth understanding where it fits alongside options like virtual staging. Staging shows what a furnished room could look like, while a floor plan shows how the whole space connects, and the two answer different questions for a buyer.
If you're deciding how to allocate a marketing budget across visual content, our comparison of floor plans vs. virtual staging breaks down when each one carries more weight.
What It Costs to Create a Floor Plan Online
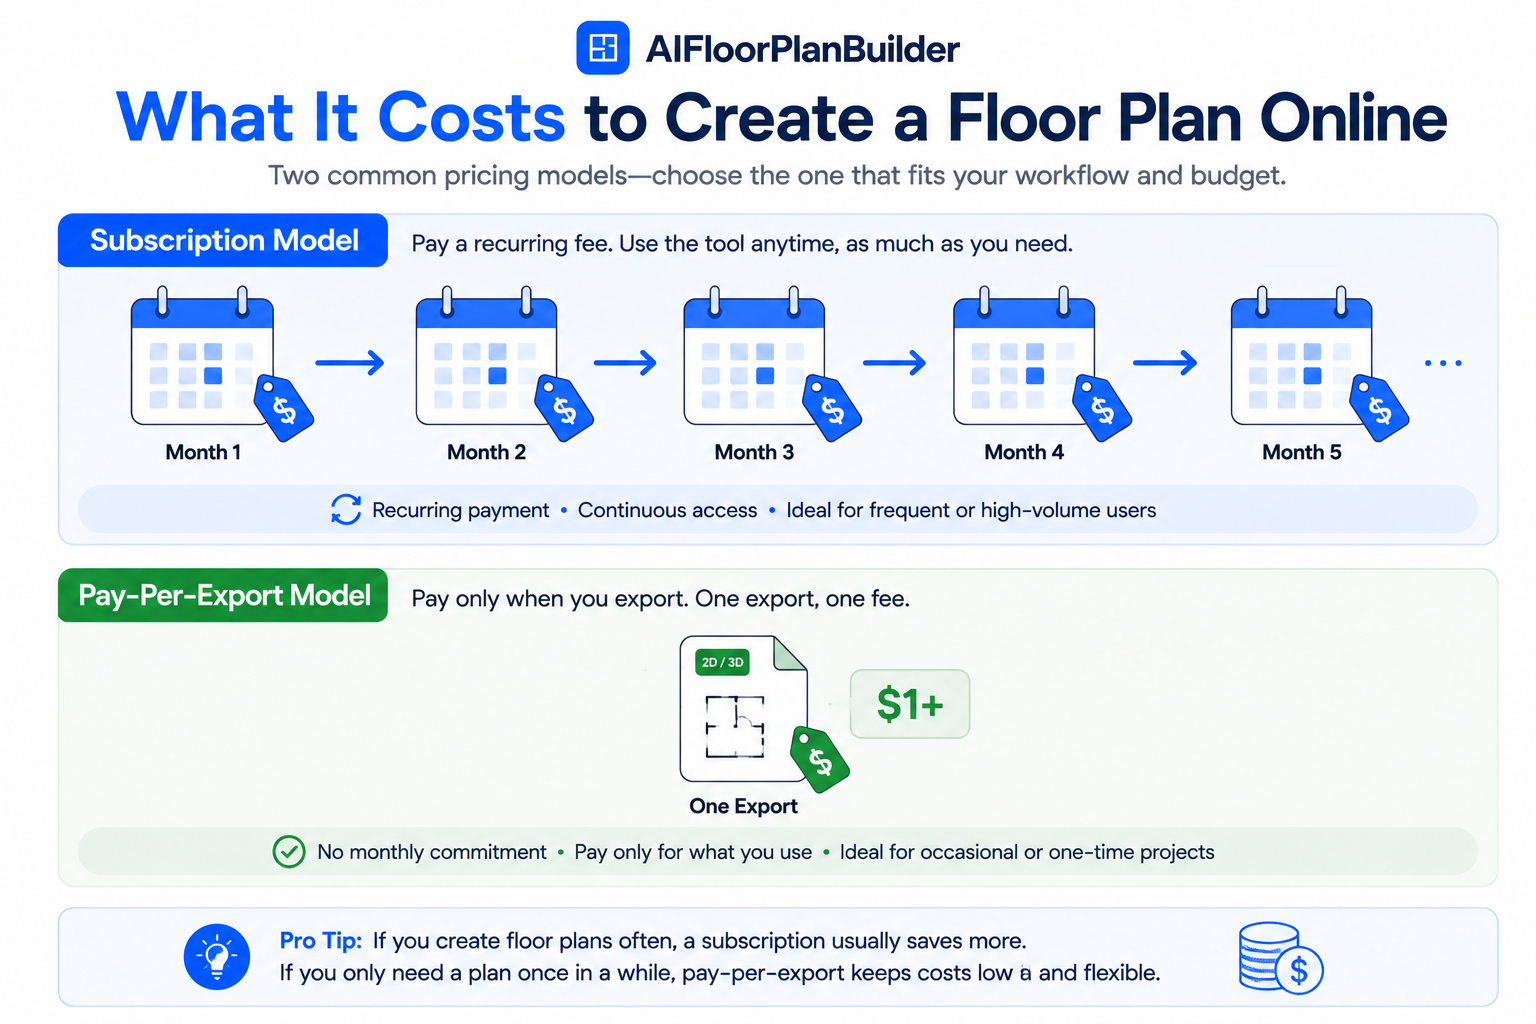
Cost is one of the more confusing parts of this process, since pricing models vary widely between platforms. Some tools charge a flat monthly subscription regardless of how many plans you produce. Others, including AI Floor Plan Builder, are free to design in and charge only when you export, starting at $1 per 2D plan with tiered credit packages and no subscription required for basic use.
That structure tends to suit anyone who doesn't need floor plans on a predictable schedule, since there's no fixed cost during slower stretches. If you're planning to offer floor plans professionally rather than using them for a one-off project, our pricing guide on how much to charge for a floor plan walks through building a rate around that cost structure.
Publishing Your Floor Plan Where Buyers Will See It
A finished floor plan only helps if it ends up somewhere people will actually see it. For real estate listings, that usually means getting it into the MLS record, since most syndication sites pull listing media directly from there.
The exact upload process varies by MLS platform, and getting it wrong can mean a floor plan that never makes it past your own listing page. Our step-by-step guide on adding a floor plan to your MLS listing covers the format requirements and upload steps in detail.
Watch: Turning a 2D Floor Plan Into a 3D Dollhouse
Reading through five steps is useful, but watching the process helps more if you've never built a 3D floor plan before. The video How To Make Your Own 3D Dollhouse and 3D Floor Plan For Free walks through turning a basic 2D layout into a shareable 3D dollhouse view from start to finish.
Conclusion
Learning how to create a floor plan online comes down to five repeatable steps: measure or import a sketch, draw the layout, convert it to 3D, furnish it if the space is empty, and export it wherever it needs to go next. The tool matters less than the workflow, but a good one removes most of the friction between a rough idea and a finished plan. If you want to test that workflow yourself, you can generate interactive floor plans for free before deciding whether to export a single one.
Trusted Sources
External Resources
These industry resources provide additional context on measurement
standards, listing data, buyer preferences, and software evaluation.
01
ANSI Z765 — Square Footage Measurement
ANSI Z765 provides a standardized methodology for calculating and
reporting square footage in detached and attached single-family
residential buildings.
Why it matters:
A consistent measurement methodology helps make reported area
figures more defensible and easier to compare across properties.
RESO's Data Dictionary standardizes real estate data fields used
across MLS, brokerage, and technology systems. It includes fields
for living area as well as property and media information.
Why it matters:
Standardized definitions help ensure that measurements and listing
information are represented more consistently when data moves
between real estate systems.
Zillow's consumer research shows that floor plans and interactive
listing media can play a meaningful role in how buyers evaluate
properties online.
Why it matters:
Zillow reported that 79% of prospective buyers were more likely to
view a home when the listing included a floor plan they liked, while
75% said a dynamic floor plan connected to listing photos would help
them decide whether a home was right for them.
NAR publishes research and industry guidance covering how buyers
evaluate homes online and how listing photos, virtual staging,
technology, and other presentation tools affect the home-search
experience.
Why it matters:
Floor plans should complement accurate listing photos and property
information rather than create a misleading representation of the
home.
HubSpot's software evaluation resources highlight common comparison
factors such as features, pricing, ease of use, customer support,
integrations, and feedback from real users.
Why it matters:
When comparing floor plan platforms, practical workflow fit,
required features, support, and total cost are often more useful
criteria than simply choosing the product with the longest feature
list.
Keep in mind:
Measurement standards, appraisal requirements, MLS rules, and accepted
living-area definitions can vary by use case and market. Always confirm
which standard applies before presenting a floor plan as an official
measurement document.
Frequently Asked Questions
Is it free to create a floor plan online? Many tools let you design and edit a floor plan for free, charging only when you export or download the finished file. Pricing structures vary, so it's worth checking whether a platform charges a subscription, a per-export fee, or both before you start.
Do I need design experience to draw a floor plan online? No. Most online floor plan makers use a grid-snapping editor that keeps walls, doors, and windows aligned automatically, which removes most of the precision work that used to require drafting experience. Basic measurements and a general sense of the room layout are usually enough.
Can I convert a hand-drawn sketch into a digital floor plan? Yes, and this has gotten much easier with tools that reconstruct a clean, scaled plan from a rough sketch or existing drawing automatically. Instead of manually tracing your sketch line by line, you upload it and the software rebuilds a properly proportioned version.
What's the difference between a 2D and a 3D floor plan? A 2D floor plan is a flat, top-down layout showing walls, doors, and room shapes. A 3D floor plan adds depth and perspective, often including a first-person walkthrough, which helps someone understand what it would feel like to stand inside the space rather than just read a diagram of it.
How accurate does an online floor plan need to be? Accuracy requirements depend on the use case. A concept sketch for a renovation idea has more room for approximation than a floor plan attached to an MLS listing, where square footage figures may need to reflect a consistent, defensible measurement method.
Can I create a floor plan for a multi-story home online? Yes, though not every tool handles multi-level properties the same way. Look for software with built-in multi-level support and automatic Gross Living Area calculation, since manually adding up square footage across several floors is tedious and easy to get wrong.
What file formats can I export an online floor plan in? Common export formats include PNG and JPEG for general use, PDF for printed materials, and SVG for anyone who needs to resize or edit the file later. Having multiple export options from a single plan saves you from rebuilding the file for different platforms.
Create an interactive virtual showroom and engage affluent digital buyers with live 360º video calls, all through the CloudPano mobile app for a complete automotive sales solution.
Create 2D and 3D floor plans with measurements in 4 minutes or less, all from your phone. Download the Floor Plan Scanner app and get your first scan free.
Real-world video teaches AI what simulated datasets leave out: bad lighting, clutter, and people behaving unpredictably. Dyna Robotics saw task success climb from 20% to 53% scaling egocentric pretraining to a million hours — a look at why volume and realism both matter.
Learn seven practical real estate video editing best practices — from pacing and branding to platform formats — that help listing videos get noticed and drive more inquiries.
AI training data services help AI teams collect, annotate, validate, and evaluate the high-quality data needed to train and improve machine learning models. This guide explains how AI training data services work, their key benefits, typical costs, what to look for when choosing a provider, and how custom real-world data collection can support AI, robotics, and multimodal applications.


.png)




.png)

.png)








.svg)


.svg)