How to Add a Floor Plan to Your MLS Listing (Step-by-Step)
The floor plan is finished, exported, and sitting on your desktop, but the MLS upload screen doesn't have an obvious place to put it. That gap between having a floor plan and actually getting it live on a listing trips up more agents than you'd expect, mostly because every MLS platform handles media a little differently.
This guide walks through how to add a floor plan to an MLS listing step by step, plus what to check before you upload so the file doesn't get rejected or buried at the bottom of the photo queue. For a broader look at floor plan tools built for agents, our Floor Plan Software for Real Estate Agents: The Complete Guide covers the platform side of this in more depth.
Why a Floor Plan Belongs on Your MLS Listing
Buyers scrolling through listing photos can see individual rooms, but photos alone don't explain how those rooms connect. A floor plan fills that gap directly on the listing, right where a buyer is already deciding whether to schedule a showing.
Adding it to the MLS record specifically, rather than only on your own listing page, matters because MLS data typically feeds syndication sites like Zillow and Realtor.com. Get the floor plan into the MLS listing correctly, and it tends to carry over to those other platforms without extra work on your end.
MLS Floor Plan Requirements to Check Before You Upload
MLS floor plan requirements aren't standardized nationally, since each local board or association sets its own rules through whatever platform it runs, whether that's Matrix, Flexmls, Paragon, or another system. What holds true almost everywhere is worth checking before you upload rather than assuming.
File Format and Size
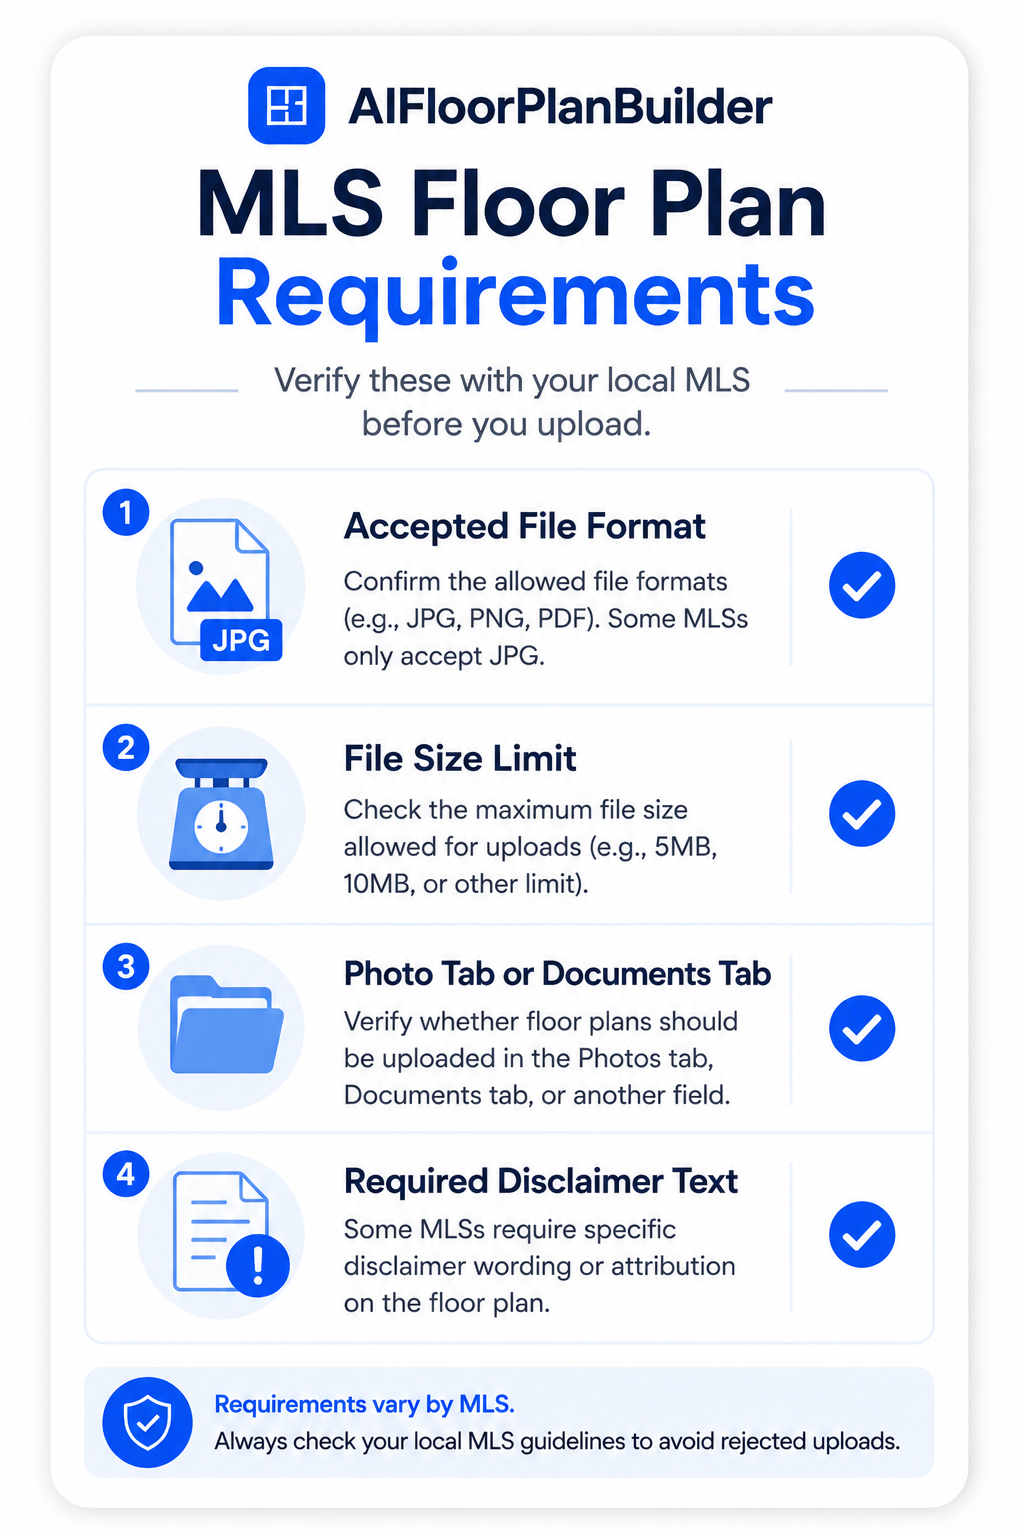
Most MLS systems accept common image formats like JPG and PNG for anything treated as a photo, while PDFs are more often routed to a documents or supplements section instead of the photo gallery. File size limits vary by board, so it's worth confirming the ceiling before you export a high-resolution plan that gets rejected on upload.
Disclaimers and Accuracy Notes
Some boards require a disclaimer noting that a floor plan is approximate and not a survey, particularly when square footage figures are included. Check your local MLS rules on this specifically, since getting it wrong can affect compliance rather than just the listing's appearance.
How to Add a Floor Plan to Your MLS Listing: Step-by-Step
Once you know your board's specific rules, the process itself follows a similar pattern across most platforms.
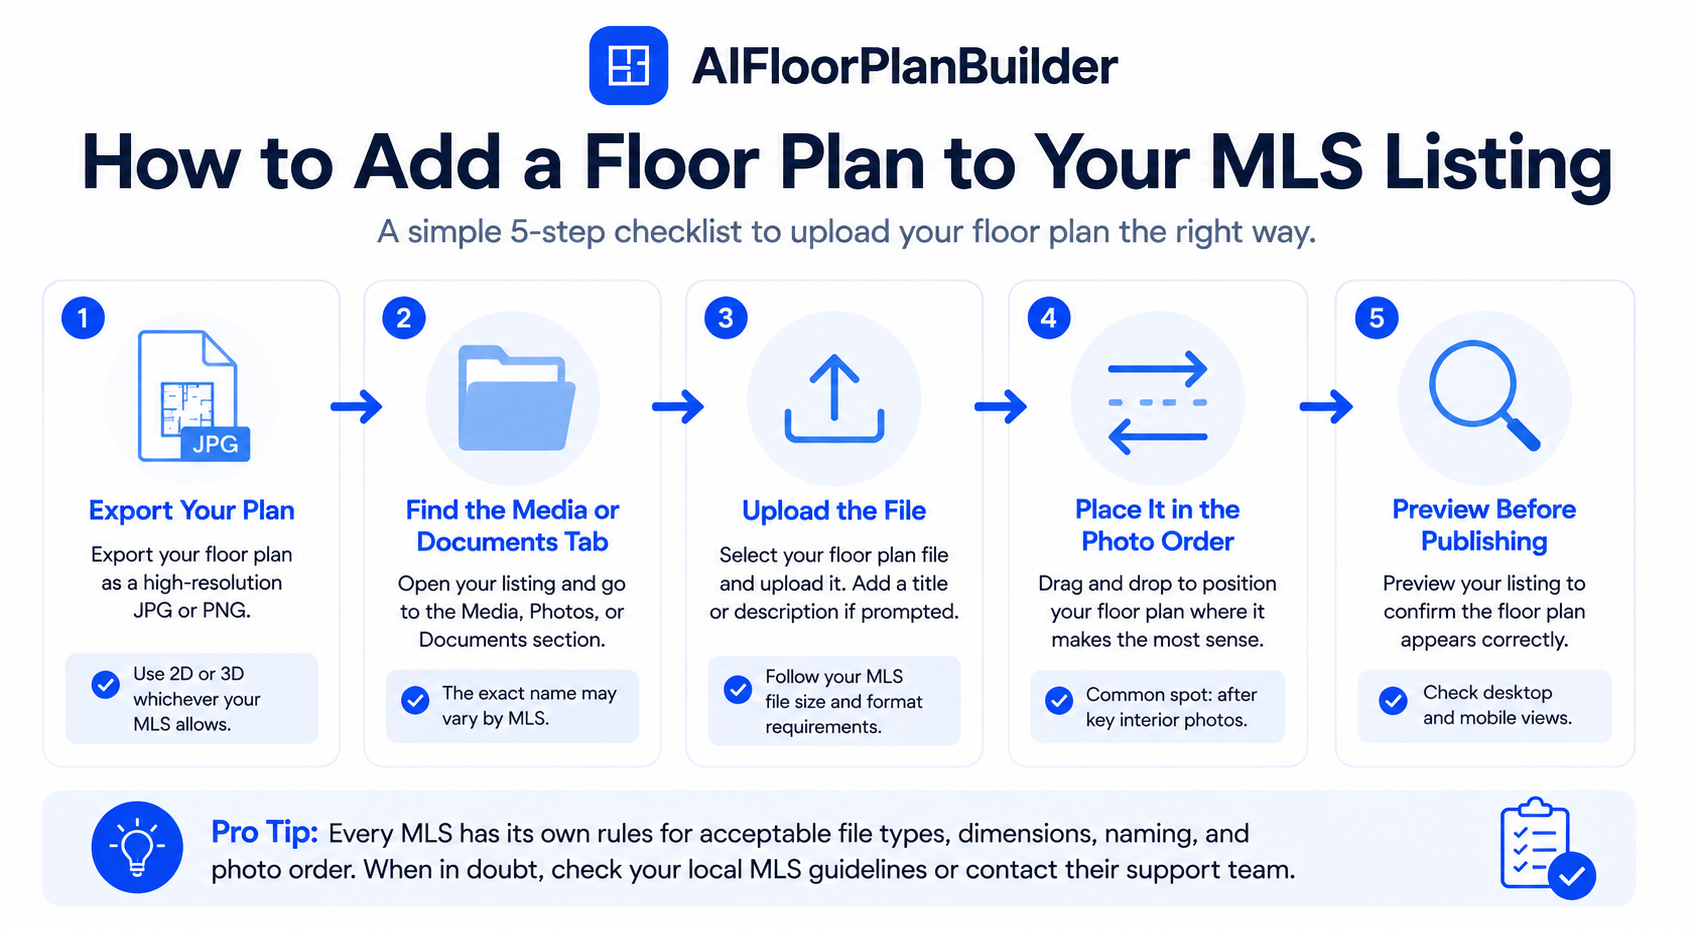
Start by exporting your finished floor plan in the format your MLS accepts, usually a PNG, JPEG, or PDF depending on where it will be uploaded. If you're using AI Floor Plan Builder, you can export in any of those formats from the same plan, which saves you from redrawing anything to match a different file type.
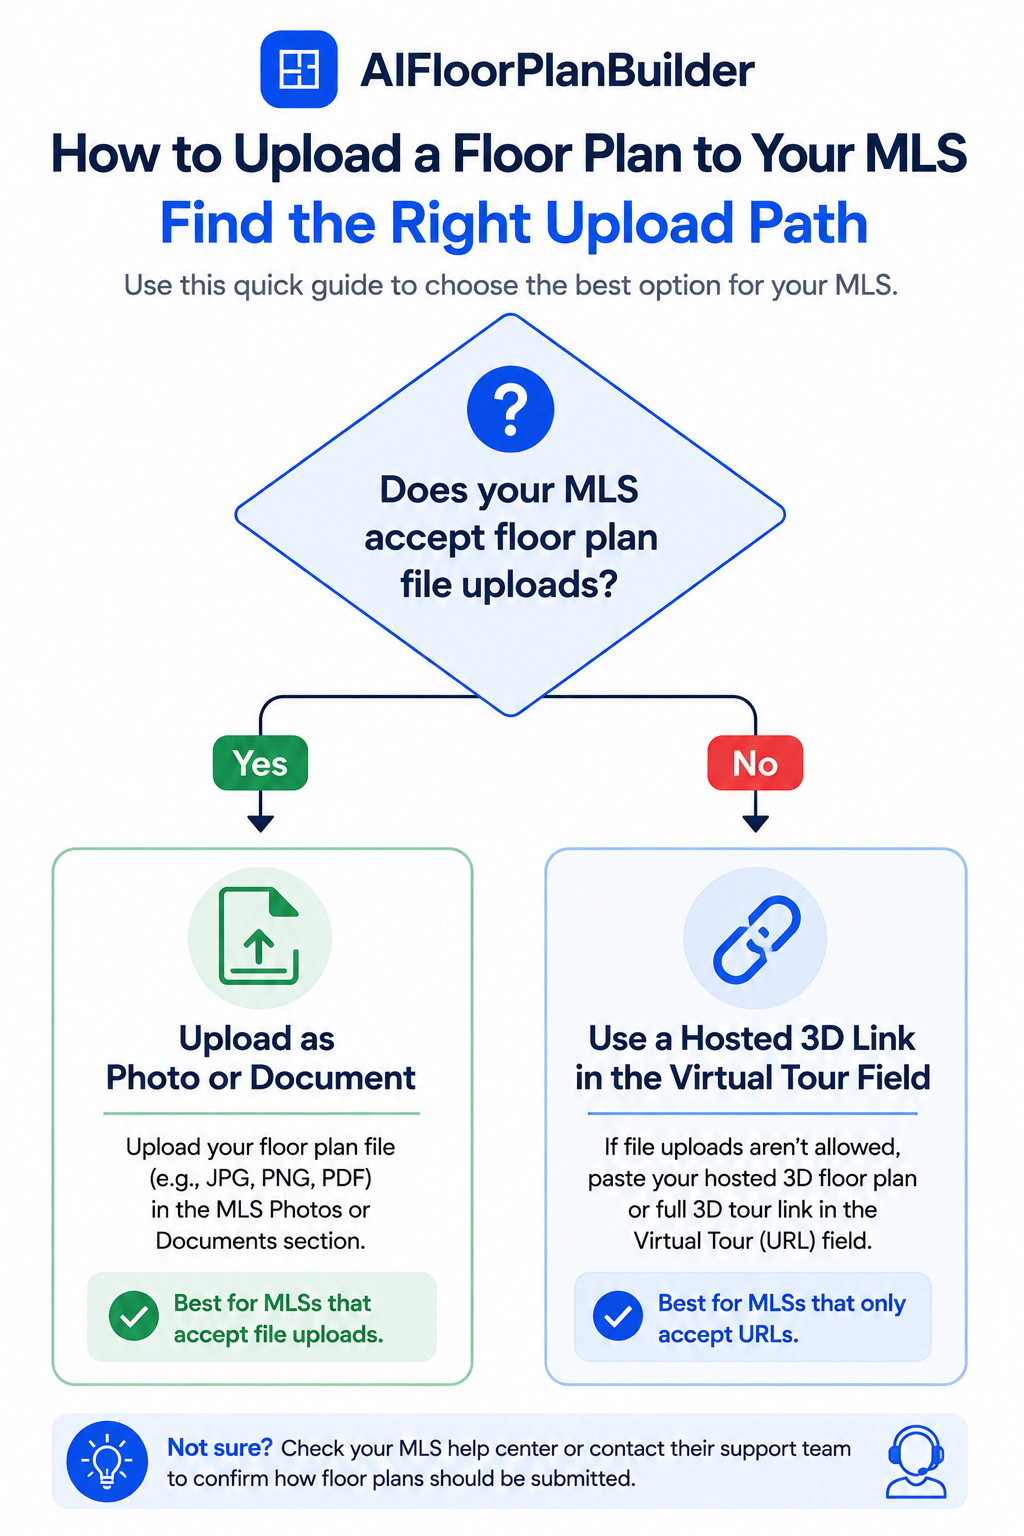
Next, log into your MLS listing editor and look for the media or photos section, since that's where most systems expect image-based uploads. If your board routes floor plans to a separate documents or supplements tab instead, upload it there and skip the photo gallery.
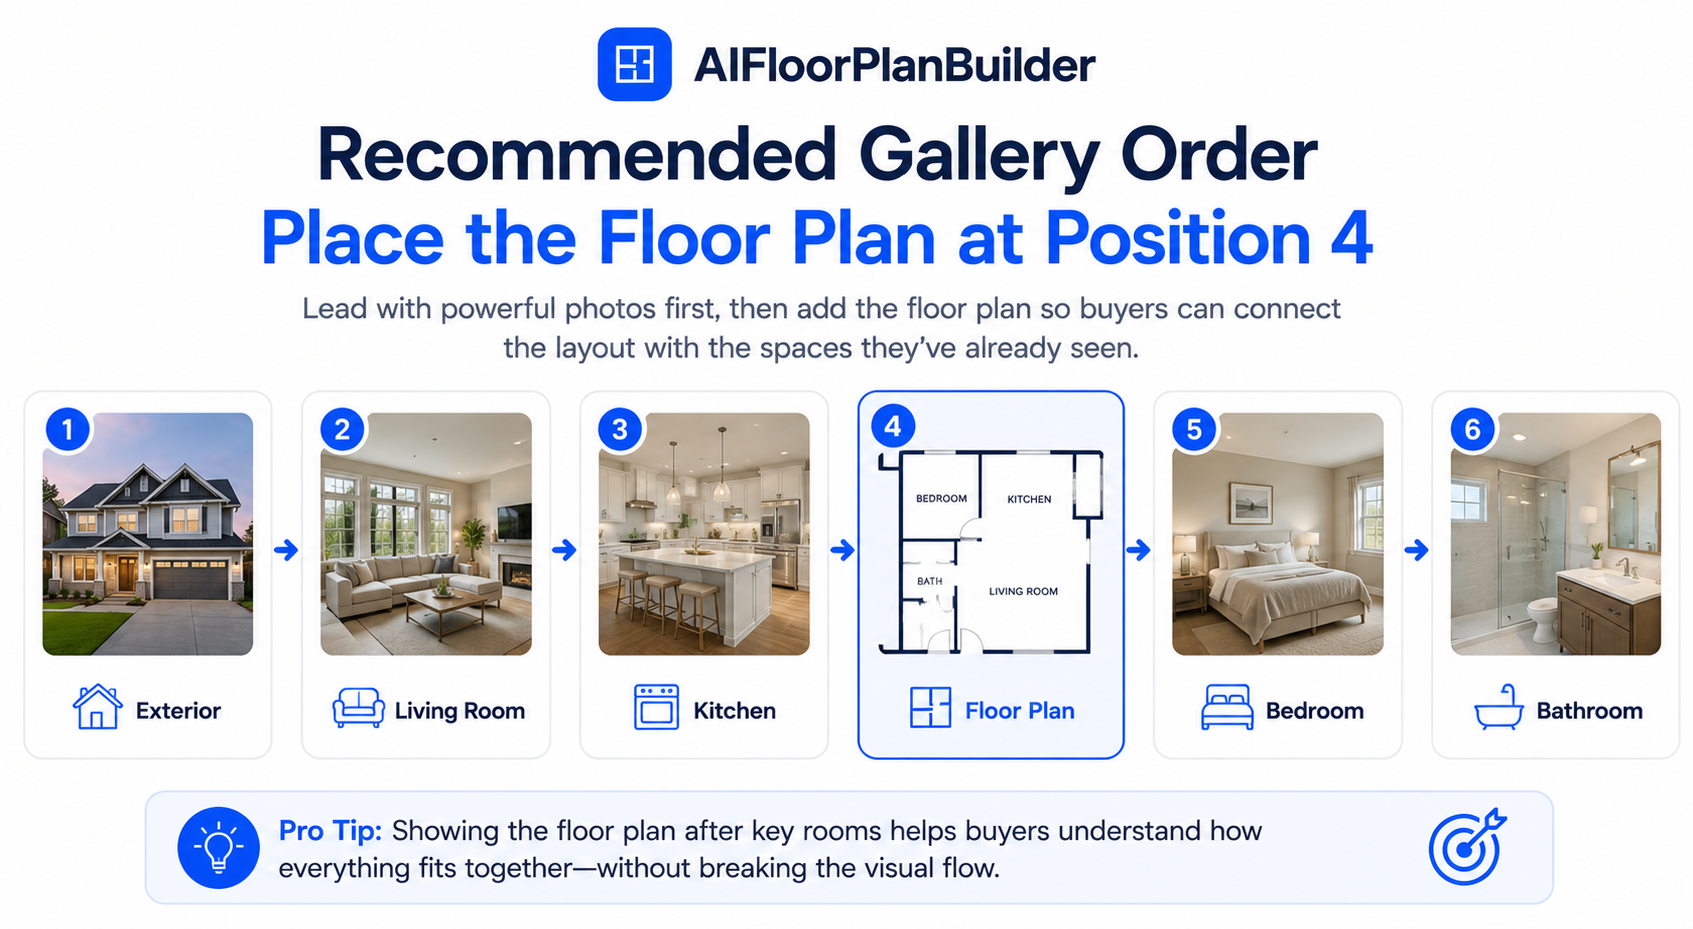
After the file uploads, place it deliberately in the photo order rather than leaving it wherever it landed. Many agents position the floor plan near the front of the gallery, right after the best exterior and interior shots, so buyers see it while they're still actively comparing rooms.
Finally, preview the listing before it goes live. Confirm the floor plan displays correctly, that any required disclaimer text is attached if your board mandates one, and that the image isn't compressed to the point of being unreadable.
How to Upload a Floor Plan to MLS When Only a URL Field Is Available
Some MLS platforms don't accept floor plan files directly and instead offer a single virtual tour URL field. If that's your situation, a hosted 3D floor plan solves the problem without forcing you to choose between the tour and the plan.
Tools that generate interactive floor plans as hosted 3D models with embed codes let you drop that link into the same virtual tour field your MLS already supports. Buyers clicking through get the walkthrough and the layout in one destination, even though the MLS itself only had room for one URL.
Choosing the Right Floor Plan for MLS: 2D, 3D, or Both
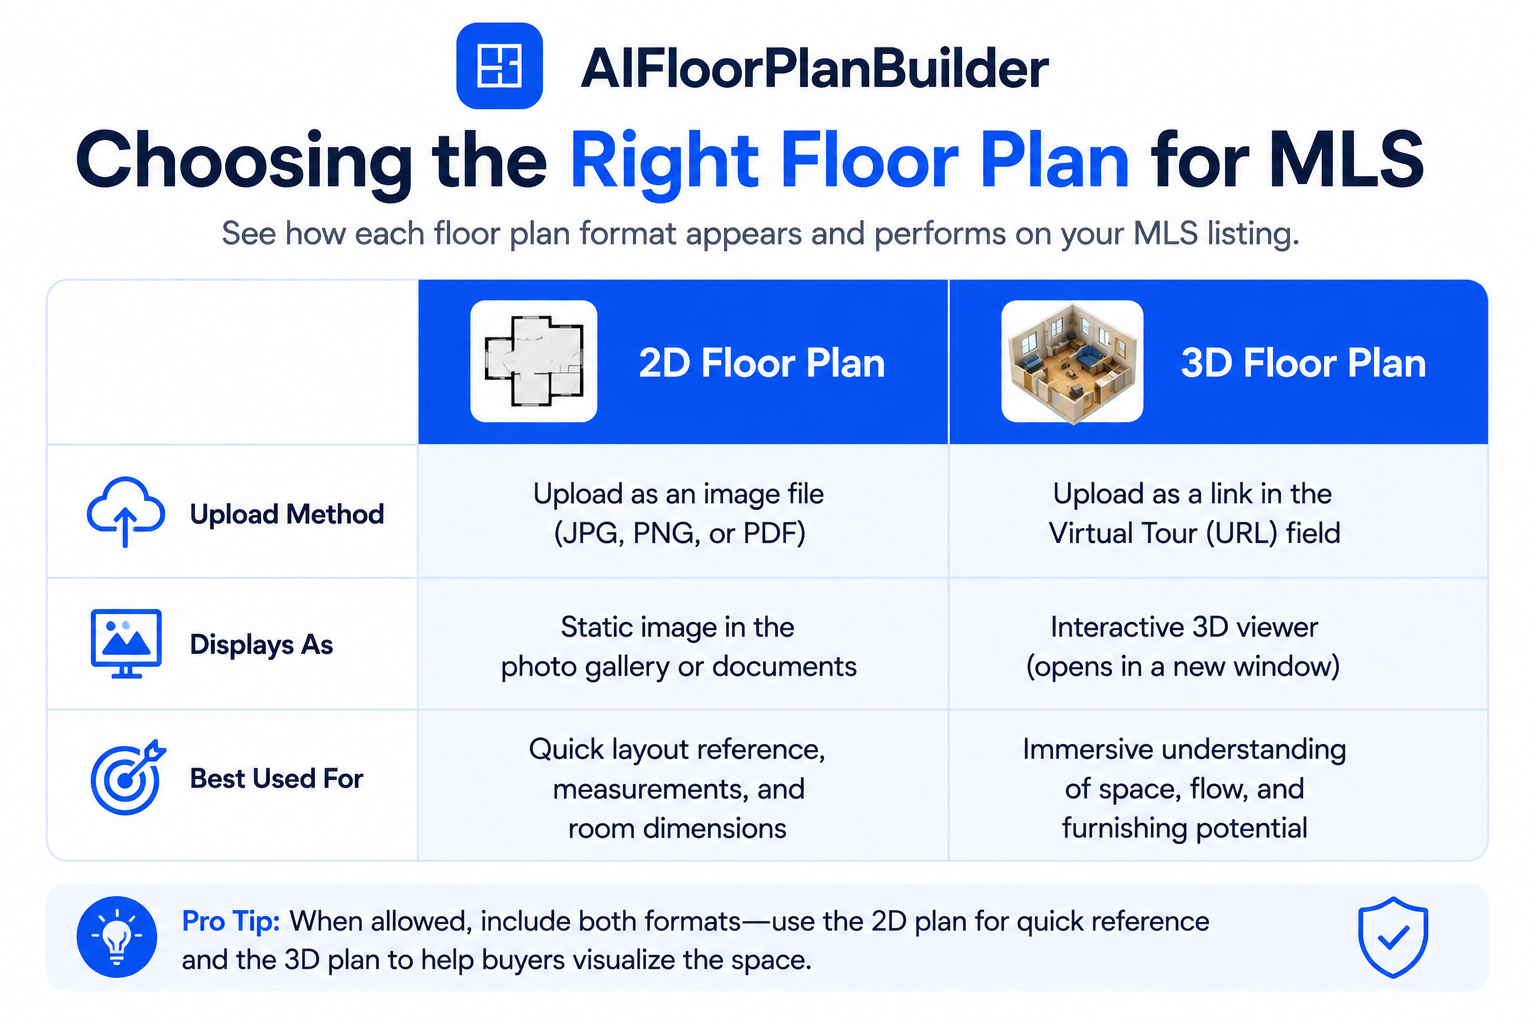
A flat 2D floor plan for MLS satisfies the basic requirement most boards have in mind, and it uploads cleanly as a standard image file. A 3D walkthrough adds more context but usually has to live behind a link rather than as a native MLS image.
Where possible, using both covers more ground: the 2D image uploads directly and displays instantly, while the 3D version sits behind the virtual tour link for buyers who want to explore further. That combination tends to work better than picking one format and hoping it's enough.
Watch: Turning Your Floor Plan Into a Shareable 3D View
If you haven't built a 3D floor plan before, seeing the process helps more than reading about it. The video How To Make Your Own 3D Dollhouse and 3D Floor Plan For Free walks through turning a basic 2D layout into a 3D dollhouse view you can host and link from your MLS listing.
Conclusion
Once you know your board's specific upload rules, the process to add a floor plan to an MLS listing isn't complicated, and where in your platform's interface floor plans actually belong is the other half of the equation. Check the format and size requirements first, then follow your MLS's own steps for photos versus documents versus virtual tour links. If you need a plan ready to export in whatever format your board requires, you can create AI floor plans online for free and export it once you're ready to upload.
VERIFIED INDUSTRY SOURCES
External Resources
These industry and platform resources provide additional context on
MLS rules, real estate data standards, listing syndication, floor-plan
distribution, and current search-engine guidance.
MLS Rules
National Association of REALTORS®
NAR explains that the United States has hundreds of individual
multiple listing services. While MLSs share important industry
principles and policies, each MLS can establish rules for the
listings and data within its local marketplace.
Why it matters
This supports the article's key recommendation that agents and
photographers should check their specific MLS requirements rather
than assume that one photo, document, or floor-plan rule applies
nationwide.
RESO develops standardized data definitions that allow MLS,
brokerage, and real-estate technology systems to exchange information
more consistently. Its Data Dictionary includes resources for
property information as well as media such as photographs, videos,
and virtual tours.
Why it matters
RESO helps standardize how listing information is represented and
transferred between systems. That interoperability is important
when property information and media move through MLS and real
estate technology platforms.
NAR describes syndication as the distribution of participating
brokers' listing information by an MLS to third parties for
advertising or display. MLS data may also be displayed through IDX
on participating brokerage websites and applications.
Why it matters
This provides useful context for understanding why information
entered into an MLS may later appear on brokerage websites,
consumer portals, and other authorized listing destinations.
Zillow's 3D Home platform can create interactive floor plans
alongside 3D tours. Zillow says these tours and floor plans can be
shared through listings, websites, social media, and the MLS.
Why it matters
Zillow states that when a Zillow 3D Home tour link is placed on
the MLS, the tour can automatically syndicate to most major real
estate sites. This demonstrates how compatible listing media can
move beyond its original platform.
Important distinction:
This does not mean that every standalone floor-plan file uploaded to
every MLS will automatically appear on Zillow. Syndication depends on
the MLS, the platform, the media type, and the applicable data feed.
There is no universal MLS photo-order rule that determines exactly
where every floor plan must appear. The best position can depend on
the local MLS interface, property type, available media fields, and
the visual story of the listing.
Practical recommendation
Lead with the strongest property photographs first. When your MLS
permits floor plans in the photo gallery, consider placing the
floor plan after buyers have seen enough key rooms to understand
what the diagram represents, while keeping it early enough to help
them connect those rooms to the home's overall layout.
Check first:
Some MLS platforms may provide a separate field for floor plans,
documents, virtual tours, or other media instead of treating them
as ordinary listing photographs.
SEO & Structured Data
Google Search Central
Google recommends creating helpful, reliable, people-first content
that gives visitors substantial information and clearly addresses
the reason they came to the page.
Why it matters
A useful FAQ section can improve the article for readers by
answering common questions directly. Structured data, however,
should only be implemented according to Google's currently
supported search features and structured-data guidelines.
i
FAQPage update
Do not rely on FAQPage schema to generate FAQ rich results for
an ordinary commercial real-estate website. Google's current
supported structured-data feature documentation does not list
FAQ as a generally available Search appearance feature.
Keep FAQs because they help readers, not because you expect
expanded FAQ results in Google Search.
Can I add a floor plan to any MLS listing, or do some boards not allow it? Most MLS platforms allow floor plans in some form, though the exact method varies. Some treat them as photos, others route them to a documents or supplements section, and a few only support them through a virtual tour URL field. Checking your specific board's media rules before uploading avoids guesswork.
What file format does MLS require for a floor plan? It depends on the board and platform, but JPG and PNG are the most commonly accepted formats for anything uploaded as a photo, while PDF is more common for documents or supplements. Confirm your board's exact requirement before exporting your final file.
How do I get my floor plan to show up on Zillow or Realtor.com automatically? Most syndication sites pull directly from your MLS listing data, so a floor plan uploaded correctly to the MLS often carries over without extra steps. This depends on your MLS's syndication agreement and settings, so results can vary by market.
Should a floor plan go in the photo gallery or a separate documents section? That depends entirely on your MLS platform's setup. Some systems treat floor plans as standard photos that belong in the gallery, while others expect them in a documents or supplements tab. When in doubt, check your board's media guidelines or ask your MLS support team directly.
Can I use a 3D floor plan link if my MLS doesn't support file uploads for it? Yes. Many MLS platforms include a virtual tour URL field that accepts a hosted 3D floor plan link, even if the system doesn't support direct floor plan file uploads. That link typically carries the walkthrough forward through syndication along with the rest of the listing.
Where should a floor plan appear in the order of MLS listing photos? There's no universal rule, but many agents place it near the front of the gallery, after the strongest exterior and interior shots, so buyers see it while they're still comparing rooms. Burying it at the end of a long photo set reduces how many buyers actually notice it.
Do I need to include a disclaimer with a floor plan on an MLS listing? Some boards require a note stating the floor plan is approximate and not a certified survey, especially when square footage is shown. This varies by MLS, so it's worth confirming your local board's specific disclosure rules before your listing goes live.
Create an interactive virtual showroom and engage affluent digital buyers with live 360º video calls, all through the CloudPano mobile app for a complete automotive sales solution.
Create 2D and 3D floor plans with measurements in 4 minutes or less, all from your phone. Download the Floor Plan Scanner app and get your first scan free.
Learn seven practical real estate video editing best practices — from pacing and branding to platform formats — that help listing videos get noticed and drive more inquiries.
AI training data services help AI teams collect, annotate, validate, and evaluate the high-quality data needed to train and improve machine learning models. This guide explains how AI training data services work, their key benefits, typical costs, what to look for when choosing a provider, and how custom real-world data collection can support AI, robotics, and multimodal applications.
Learn how to deliver property photos professionally and create a smooth, impressive experience for real estate clients. This guide covers organized photo galleries, easy downloads, professional presentation, fast delivery, and practical ways photographers can build stronger client relationships and encourage repeat business.


.png)




.png)

.png)








.svg)


.svg)