


.png)


A great listing photo gets someone to stop scrolling. A floor plan gets them to actually picture living there. For agents juggling a full pipeline, the right floor plan software for real estate agents isn't a nice-to-have anymore — it's part of how serious listings get put together, right alongside professional photography and a solid listing description. This guide walks through why floor plans matter, what to look for in a real estate floor plan maker, how AI has changed what "fast" and "affordable" mean for this task, and how to fold floor plans into your listing workflow without adding another late night to your week.
Photos show what a room looks like. A floor plan shows how the rooms relate to each other — where the kitchen sits relative to the primary bedroom, whether the layout is open-concept or chopped into smaller rooms, how a home would actually flow for someone touring it in person. That context matters most to two groups agents deal with constantly: buyers relocating from out of town who can't tour every home in person, and buyers comparing several similar listings and trying to decide which is worth the drive.
Floor plans also do quiet work for the agent, not just the buyer. They give you a clean, branded asset to drop into a listing presentation, a buyer follow-up email, or a social post — something more substantial than another exterior photo. And because a floor plan is a static, reusable file, it keeps working for the listing long after the open house is over.
The need shows up differently depending on the listing. In a competitive, multi-offer market, a floor plan helps a buyer commit to a showing quickly instead of waiting for an open house slot that might not come before the property is under contract. For luxury or larger homes, a floor plan helps convey scale and room relationships that a wide-angle lens can't fully capture. And for second-home buyers or investors evaluating a property from another state or country, a floor plan is often the difference between booking a flight to view it and passing on the listing entirely.
Not all floor plan tools solve the same problem. Before picking one, it helps to know which features actually move the needle for a real estate workflow versus which are just nice extras.
Agents don't have time to learn CAD software. Look for a tool built around simple actions — placing walls, doors, and windows on a grid — rather than one built for professional drafters. The turnaround time matters just as much as the learning curve: a floor plan that takes 20 minutes to produce is far more useful than one that takes half a day, especially when a listing needs to go live same-day.
A clean 2D layout is the minimum bar. But more listings now include an interactive 3D version buyers can move through room to room, which does a better job showing scale and flow than a flat image alone. Software that can generate both from a single drawing — instead of requiring two separate tools — saves real time.
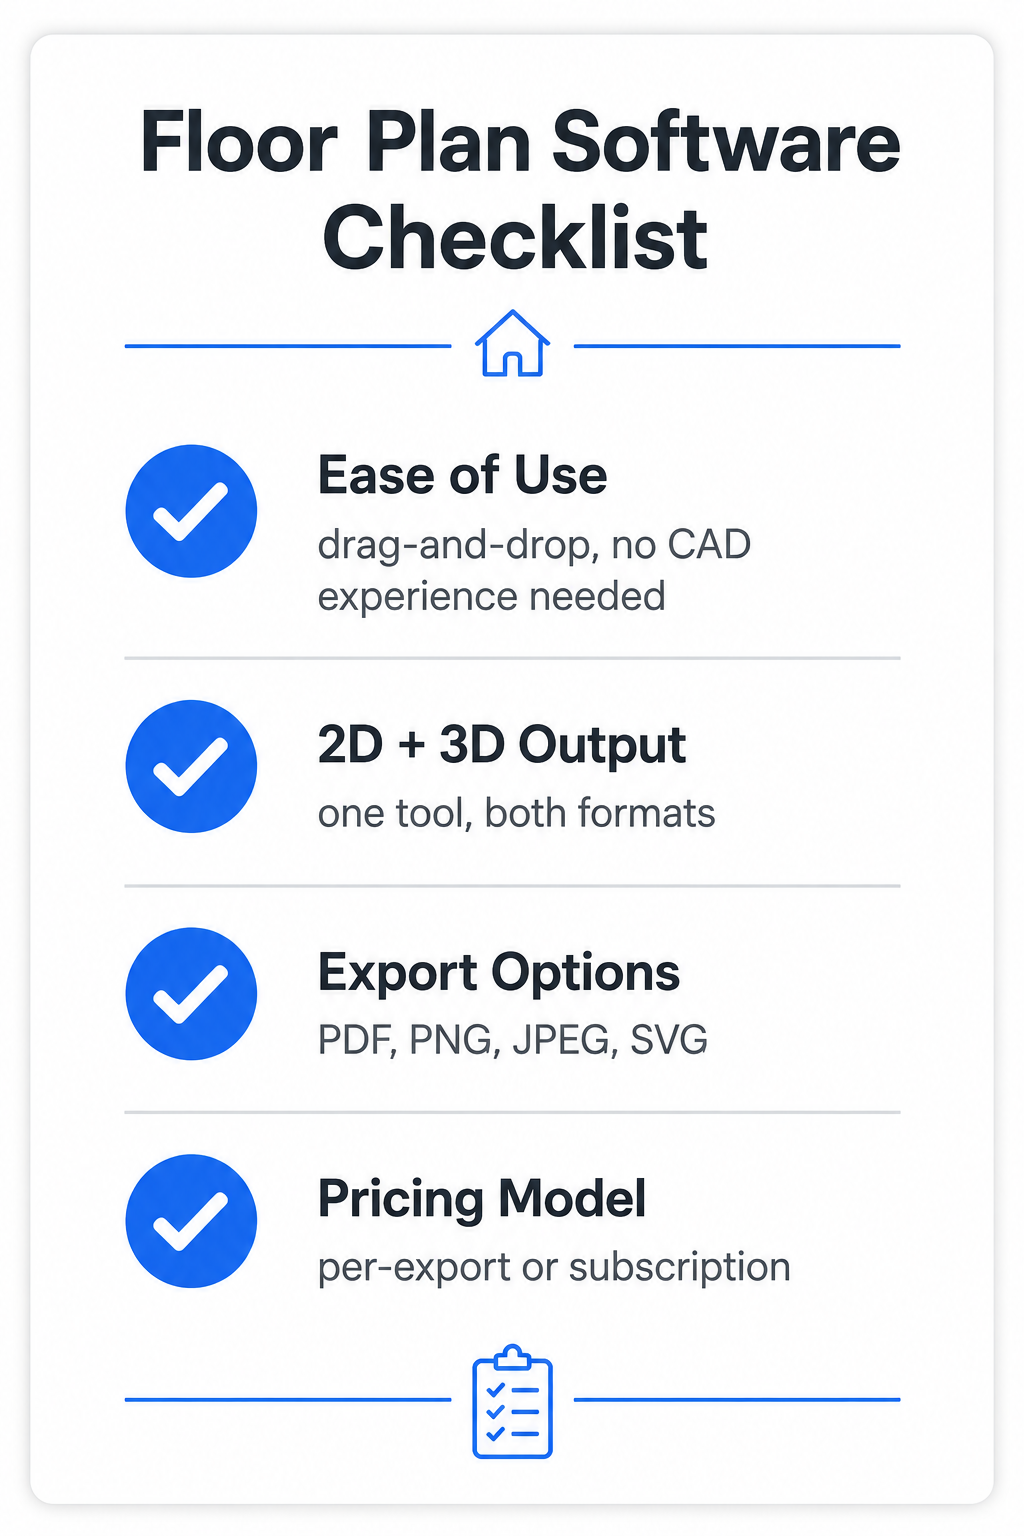
Check what formats the tool actually exports. PDF and PNG are the baseline for MLS uploads and print flyers; SVG is useful if you ever need to edit the plan elsewhere. If the platform also hosts a shareable, embeddable 3D model, that's one less thing you need a web developer for when you want to drop a walkthrough into a listing page.
Some floor plan tools charge a flat monthly subscription whether you use them once or fifty times a month. Others charge per export, which tends to fit real estate work better since listing volume naturally goes up and down through the year. Neither model is universally "better" — it depends on how many plans you actually produce.
Not every project starts from a blank page. Agents frequently inherit an outdated builder floor plan, a scanned blueprint from a previous sale, or a rough hand sketch from a homeowner who measured the rooms themselves. Software with AI rebuild capability can take that imperfect starting point and reconstruct it into a clean, accurate digital plan automatically, instead of forcing you to redraw every wall by hand. This one feature can be the difference between a floor plan taking twenty minutes and taking two hours, particularly on older properties without any existing documentation.
For years, the standard options were a professional floor plan service (accurate, but priced per job and often with a multi-day turnaround) or a photographer offering it as an add-on (convenient, but dependent on their availability and pricing). A real estate floor plan maker you run yourself adds a third option: you control the timeline, and the per-plan cost is often lower than either alternative, since you're not paying for someone else's labor on a task modern software can now do in minutes. That doesn't make hiring it out obsolete — a complex custom home or a legal survey still calls for a professional — but for a standard listing, doing it yourself is frequently the faster and cheaper path.

Consider a typical scenario: a listing goes live Thursday morning and photos are scheduled for that afternoon. Booking an outside floor plan service means waiting for their next available slot, which might not land before the weekend open house. Producing the plan yourself between the morning walkthrough and the afternoon photo shoot means the listing goes live complete, on the timeline you already committed to the seller. If you want the full cost comparison, our pricing breakdown walks through what agents typically pay per plan across each option.
The biggest shift in the past few years isn't the drawing tools themselves — it's what happens after you draw. AI floor plan software can now take a rough sketch, an old scanned blueprint, or even a hand-drawn layout and rebuild it into a clean, accurate digital plan automatically, instead of asking you to redraw every wall from scratch. Furniture placement has gotten faster too: instead of manually dragging in a sofa and a bed for every room, AI furnishing tools can lay out a plausible furnished version instantly, which you can then adjust.
This matters most when the "input" isn't a clean drawing to begin with — a builder's rough hand sketch, an outdated plan from a previous listing, or a floor plan that exists only as a low-quality PDF. Rebuilding that by hand used to be the bottleneck. Now it's closer to an upload-and-clean-up step.
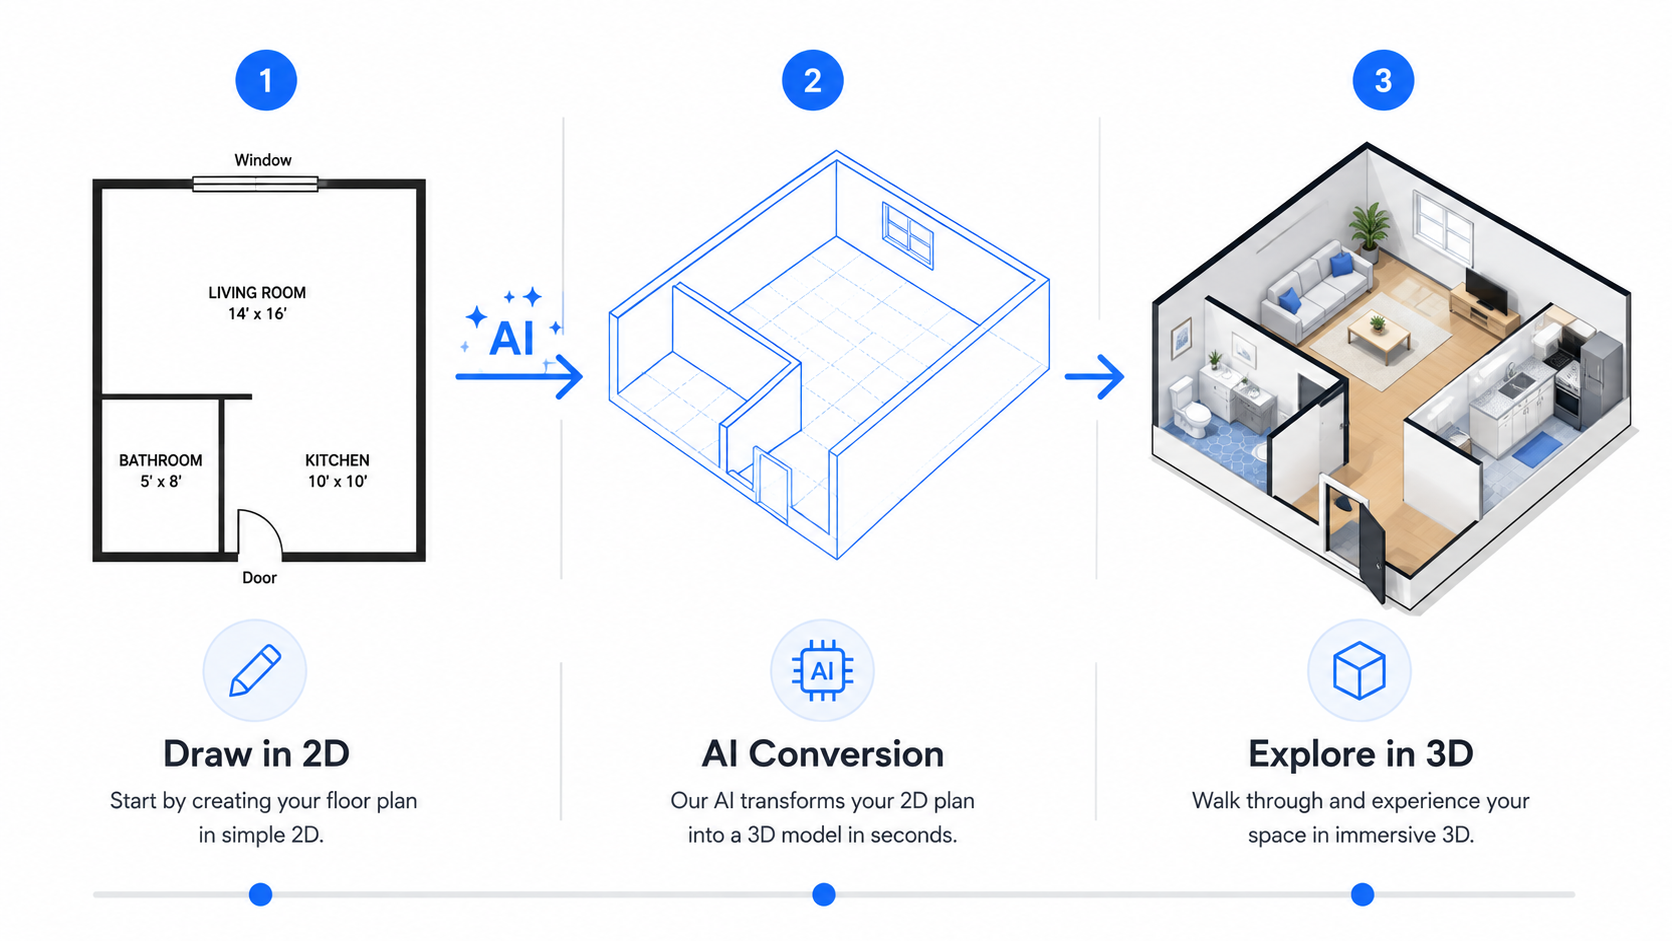
The other major change is speed of conversion. Drawing a 2D layout and generating a first-person 3D walkthrough used to mean two separate pieces of software and a fair amount of manual work in between. With AI Floor Plan Builder, that conversion happens in a single click, and the resulting walkthrough lets a buyer move through the home room to room the way they would in person — useful for the out-of-town buyer who can't attend an in-person showing. If you'd rather see the process than read about it, our video on how to make your own 3D dollhouse and 3D floor plan for free walks through exactly that conversion step by step.
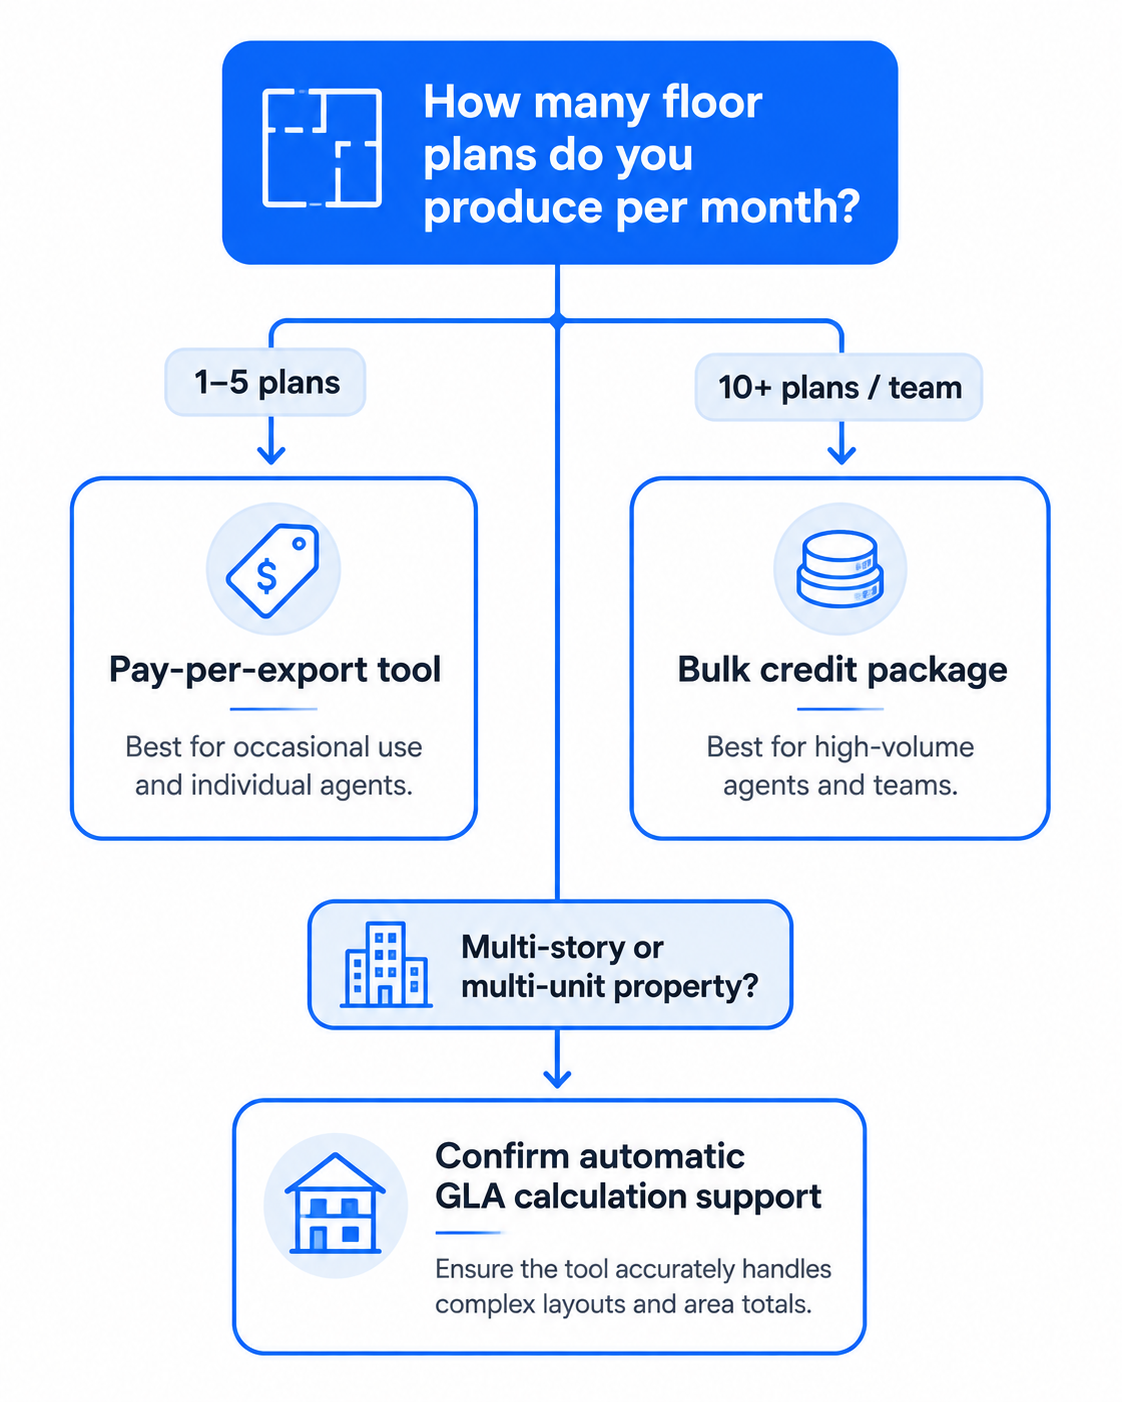
There's no single best floor plan software for real estate — the right pick depends on your volume and workflow. A solo agent listing two or three homes a month has different needs than a team producing plans for a full brokerage, and a property manager documenting a 40-unit building needs multi-level support a single-family specialist may never touch. Instead of chasing a "best overall" badge, it's more useful to match the tool to your actual situation:
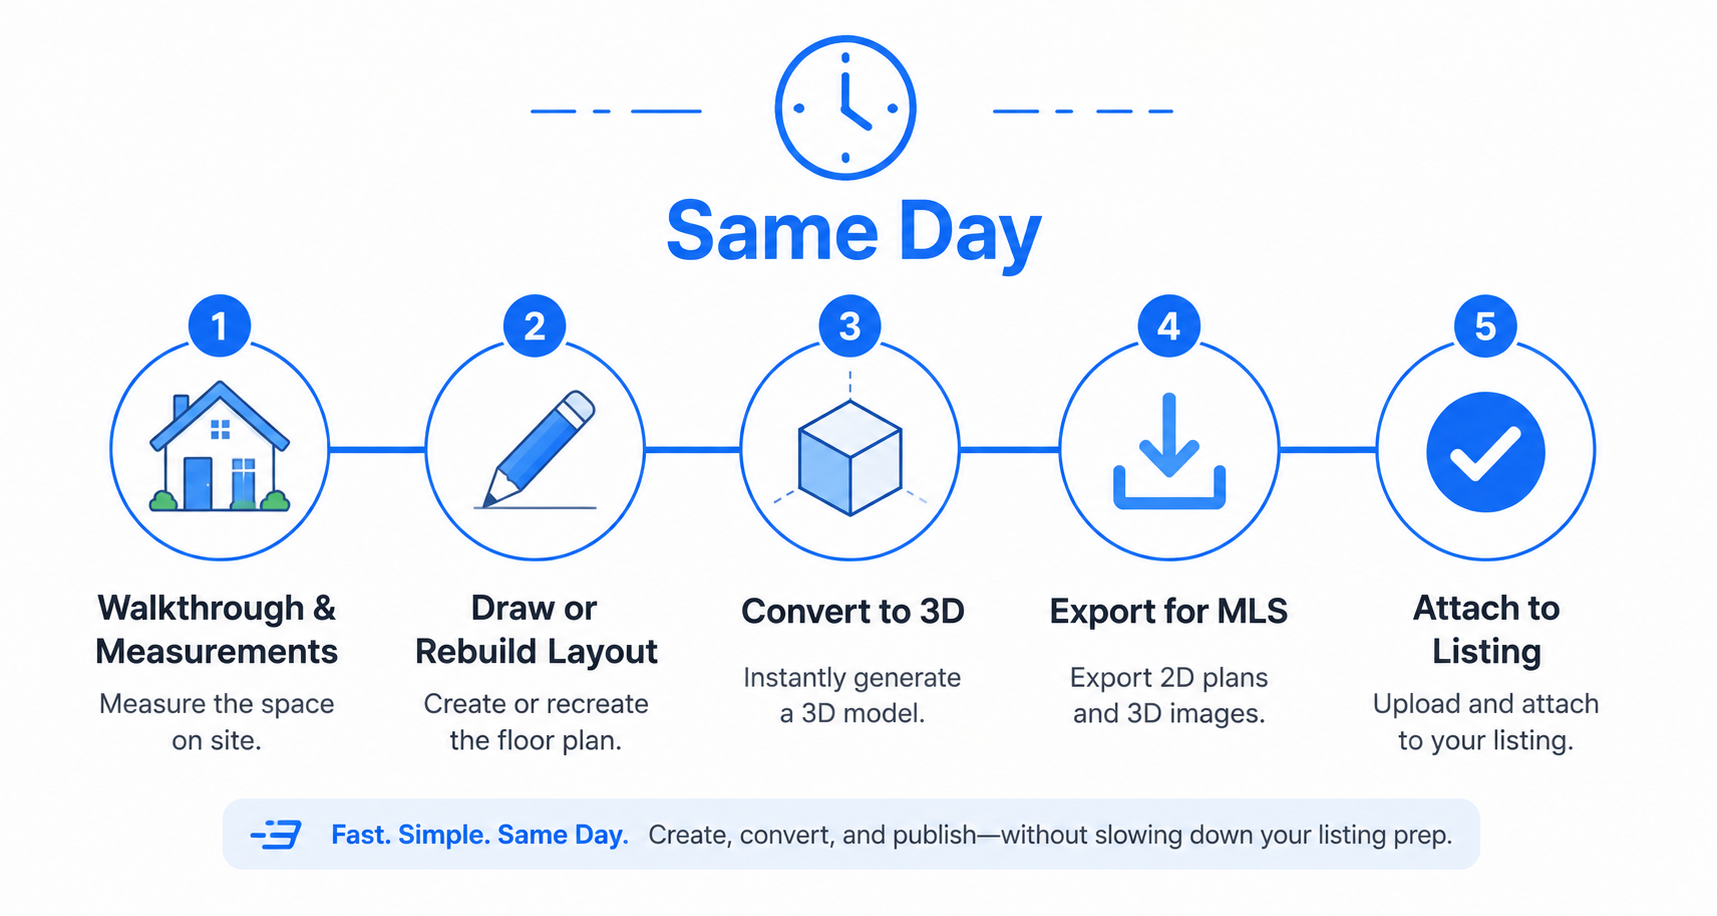
Floor plans only help if producing one doesn't become its own project. A workflow that fits alongside a normal listing prep looks something like this: capture rough room measurements during your listing walkthrough (or use an existing builder floor plan if one exists), draw or rebuild the layout the same day, convert it to 3D if the listing is one you're marketing heavily, export it in the format your MLS accepts, and attach it to the listing alongside your photos.
A few adjacent decisions come up often enough that they're worth their own deeper look: photographers frequently ask whether to add floor plans as a paid service, which we cover in how real estate photographers can add floor plans to their services; agents weighing a floor plan against virtual staging can compare the two in floor plans vs. virtual staging; and if you're not sure your MLS will accept the export as-is, our step-by-step MLS guide walks through the upload requirements directly.
A floor plan works best as one piece of a listing's overall presentation rather than a standalone add-on. Paired with professional photos, it gives buyers both the look and the logic of a home. Paired with a 3D walkthrough, it gives remote buyers something close to an in-person tour. And paired with a short video or social post highlighting the layout, it gives you another piece of content to keep a listing visible in a feed instead of scrolling past after the first week.
This is also where the choice between a floor plan and virtual staging tends to come up, since both aim to help buyers picture a space rather than just see it as-is. They're not actually competing tools — a floor plan clarifies layout, while virtual staging shows how a room could be furnished — and many agents end up using both on the same listing rather than choosing one over the other.
If you're evaluating options, the simplest way to see whether an AI-driven workflow fits your listings is to try one on an actual property rather than a demo. AI Floor Plan Builder lets you design for free and only pay when you export, so there's no subscription commitment to test whether it fits how you list homes. You can create AI floor plans online in the same afternoon you do your listing photos, rather than scheduling it as a separate task days later.
Floor plans have moved from a nice extra to a standard part of a well-marketed listing, and the software behind them has gotten dramatically faster in the process. Whether you're comparing a dedicated real estate floor plan maker against hiring it out, or trying to figure out which features actually matter for your listing volume, the decision comes down to matching the tool to how you work — not chasing the flashiest feature list. Start with one listing, see how the workflow fits, and adjust from there.
What is the best floor plan software for real estate agents?There isn't one universal answer — it depends on your listing volume and whether you need multi-level support or 3D walkthroughs. Agents with occasional needs tend to prefer pay-per-export tools, while high-volume teams often look for bulk credit pricing instead.
How much does floor plan software cost for real estate agents?Pricing varies by tool and model. Some platforms charge a monthly subscription regardless of use; others, like AI Floor Plan Builder, let you design for free and charge only on export, starting at $1 per 2D plan, which tends to suit variable listing volume better.
Can I create a 3D floor plan from a 2D drawing?Yes. Modern floor plan software can convert a completed 2D layout into an interactive 3D model, often in a single click, letting buyers take a first-person walkthrough of the space instead of viewing only static images.
Do I need special training to use floor plan software?No. Most modern real estate floor plan makers are built around simple drag-and-drop actions — placing walls, doors, and windows on a snapping grid — so agents without any design or CAD background can produce a usable plan.
How do floor plans help sell a listing faster?They give buyers, especially those relocating or comparing multiple properties, a clearer sense of layout and flow than photos alone provide, which can help them decide whether a property is worth an in-person visit.
Can floor plan software handle multi-story or multi-unit properties?Many tools do, including automatic calculation of gross living area (GLA) across levels — a useful feature for agents and property managers working with larger or multi-unit properties.
What file formats do I need for MLS listings?Most MLS platforms accept PDF, PNG, or JPEG. Check your specific MLS's upload requirements before exporting, since accepted formats and file size limits vary by region.
Is it better to hire a professional or use software myself?For a standard single-family listing, using floor plan software yourself is usually faster and cheaper. For complex custom homes, legal surveys, or anything requiring certified measurements, a professional draftsperson is still the safer choice.


Compact, ready to go anywhere
Interchangeable lens that’s upgradeable
Dual 1-inch sensors for improved clarity and low light performance
Dynamic range and 6K 360° capture
360° photo resolution at 21MP

8K 360° video recording for ultra-detailed visuals.
4K single-lens mode for traditional wide-angle shots.
Invisible selfie stick effect for drone-like perspectives.
2.5-inch touchscreen with Gorilla Glass protection.
Waterproof up to 33ft for underwater shooting.

360° photo resolution in 23MP
Slim design at 24 mm thick
Built-in image stabilization for smooth video capture.
Internal 19GB storage for photo and video storage.
Wireless connectivity for remote control and sharing.

60MP 360° still images for high-resolution photography.
5.7K 360° video recording at 30fps.
2.25-inch touchscreen for intuitive control.
USB Type-C port for fast charging and data transfer.
MicroSD card slot for expandable storage.
.png)

.png)

Try it free. No credit card required. Instant set-up.







.svg)


.svg)