


.png)


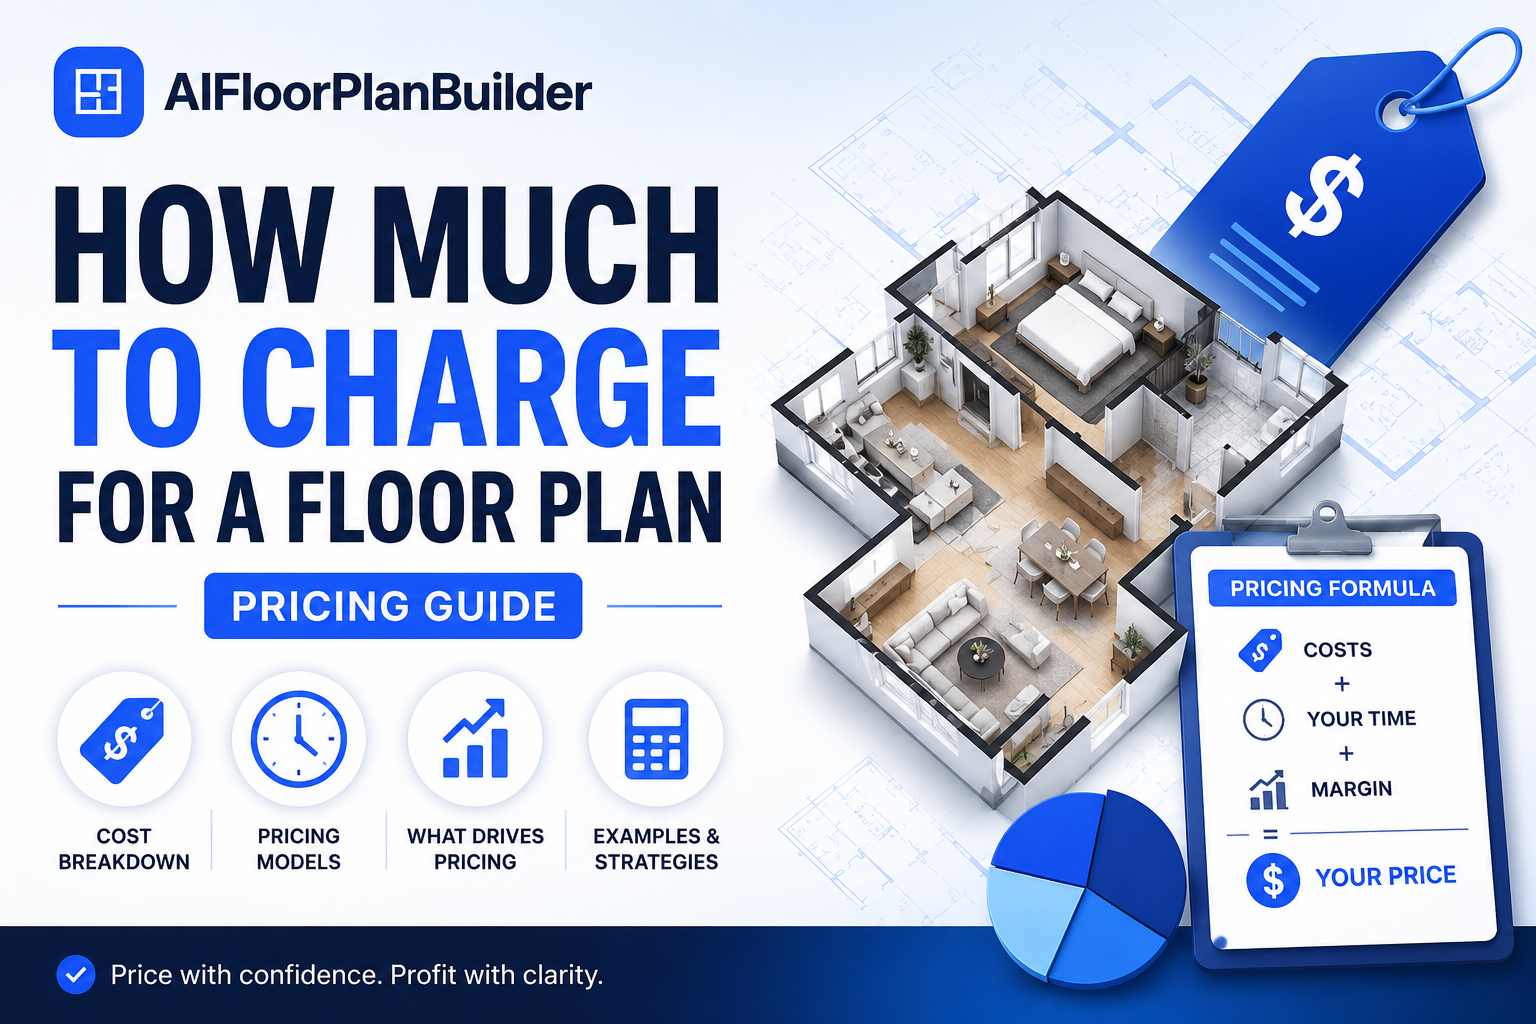
Search "how much to charge for a floor plan" and you'll find almost as many answers as there are people offering the service. Photographers quote one number, contractors quote another, and property managers doing it in-house barely think about it as a line item at all.
That spread isn't a sign nobody knows what they're doing. It's a sign that floor plan pricing depends on variables that shift from job to job: property size, turnaround expectations, and whether the client wants a flat 2D layout or a full 3D walkthrough. This guide breaks those variables down and walks through a formula you can use to land on a number you can defend. If you're comparing floor plan platforms more broadly, our Floor Plan Software for Real Estate Agents: The Complete Guide is a good place to start before you commit to one.
Before picking a number, it helps to know what's actually pushing that number up or down. Four variables do most of the work.
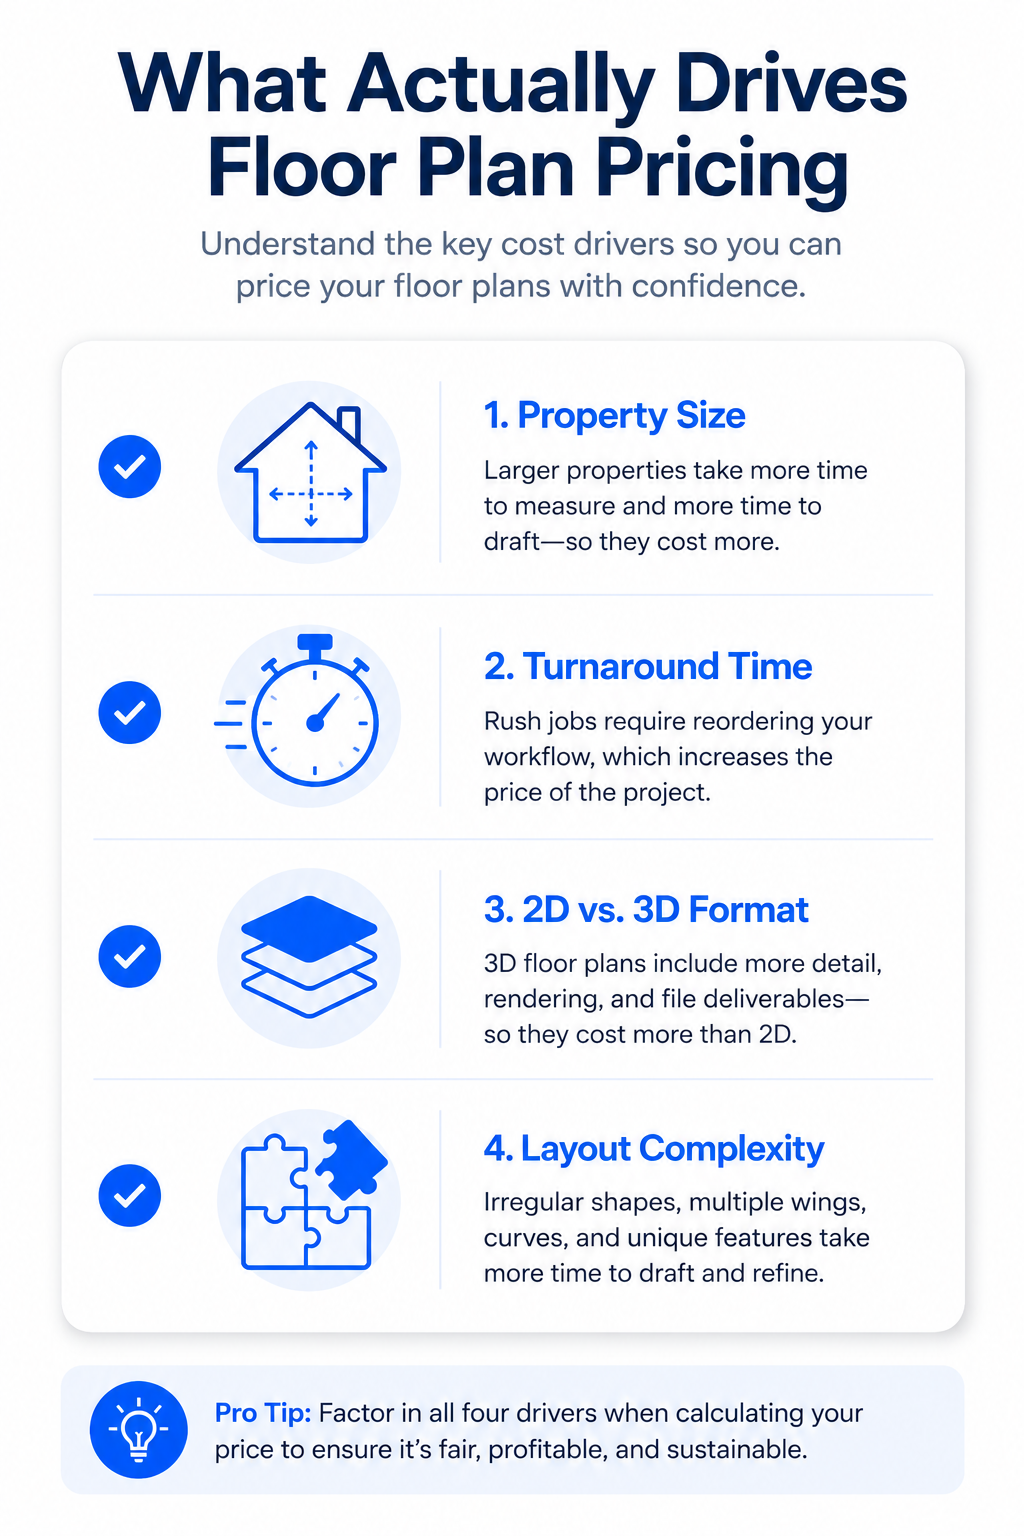
Property size matters most directly, since a five-bedroom home takes longer to measure and draft than a one-bedroom condo. Turnaround expectations matter too: a same-day rush job justifies a different rate than a job with a week to spare. Format is the third variable — a flat 2D plan is a simpler deliverable than a 2D plan paired with an interactive 3D walkthrough. And complexity, meaning multi-level layouts, unusual room shapes, or additions that don't line up with the original structure, adds time regardless of square footage.
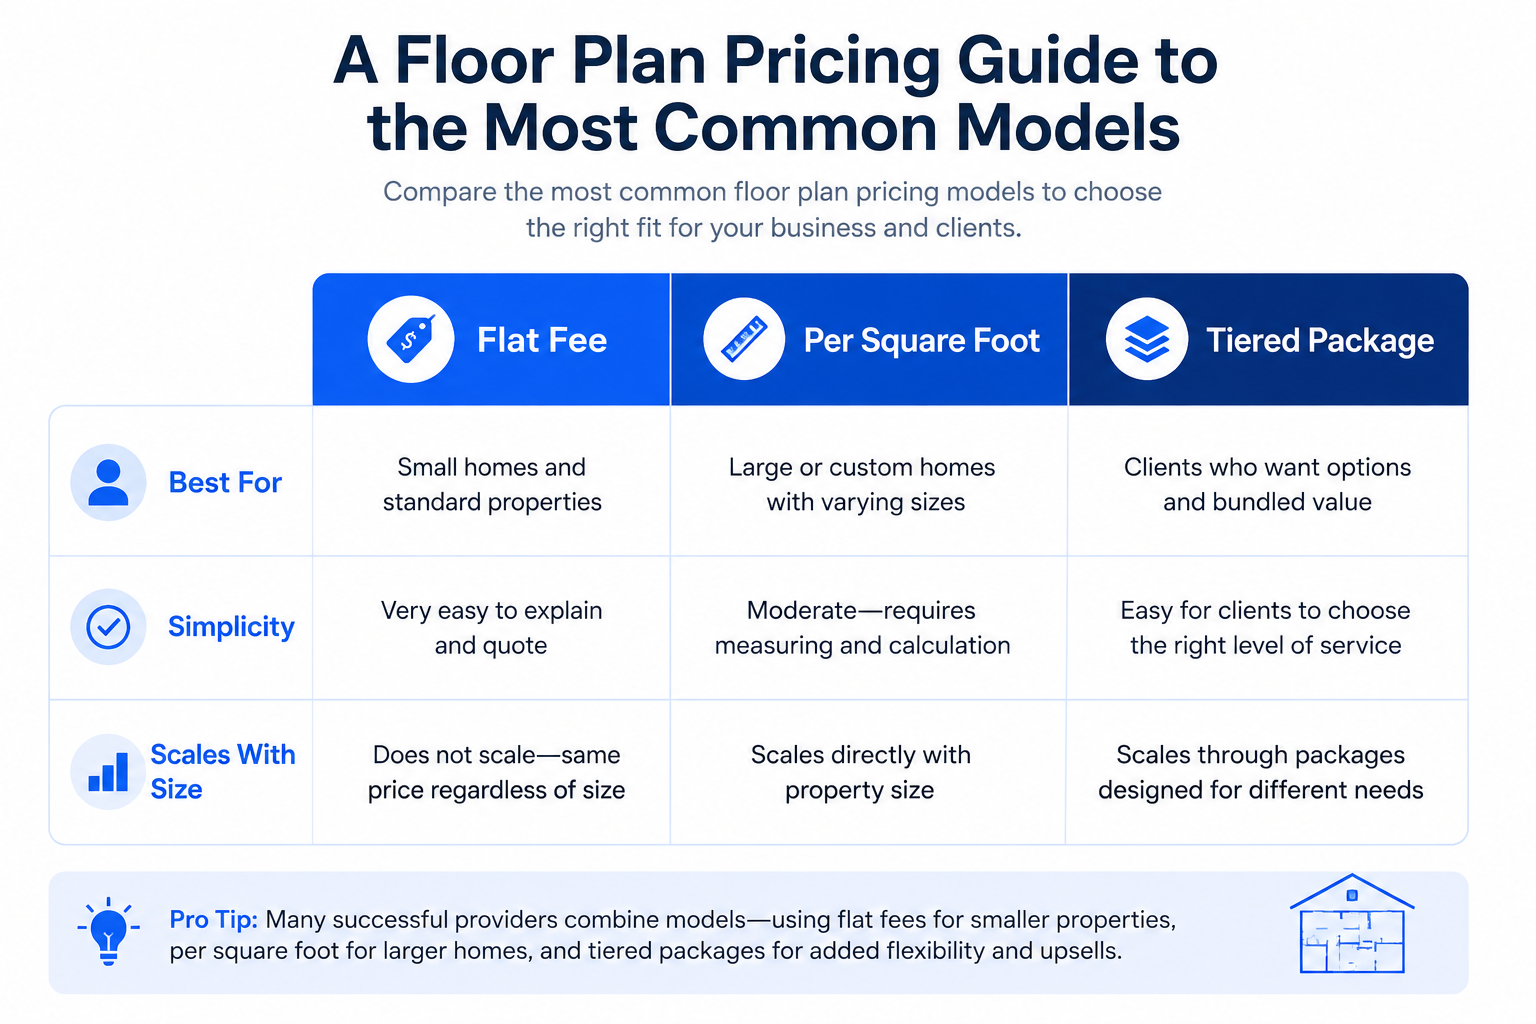
Most pros land on one of three pricing structures, and each one fits a different kind of business.
A flat fee per property is the simplest model to quote and the easiest for clients to understand. It works well when most of your jobs fall into a similar size range, since you're not recalculating a rate for every project.
Charging by square footage or by room scales more fairly across very different property sizes. A studio apartment and a six-bedroom estate shouldn't cost the same to plan, and this model reflects that without you having to negotiate case by case.
Tiered packages bundle format options into clear steps: a basic tier for a 2D layout, a mid tier that adds a 3D walkthrough, and a top tier that includes furnished renderings or branded hosting. This model tends to increase average order value, since clients can see exactly what they'd get by moving up a tier.
Floor plan service pricing for real estate photography looks different from pricing for a contractor or a property manager, because the buyer and the use case change.
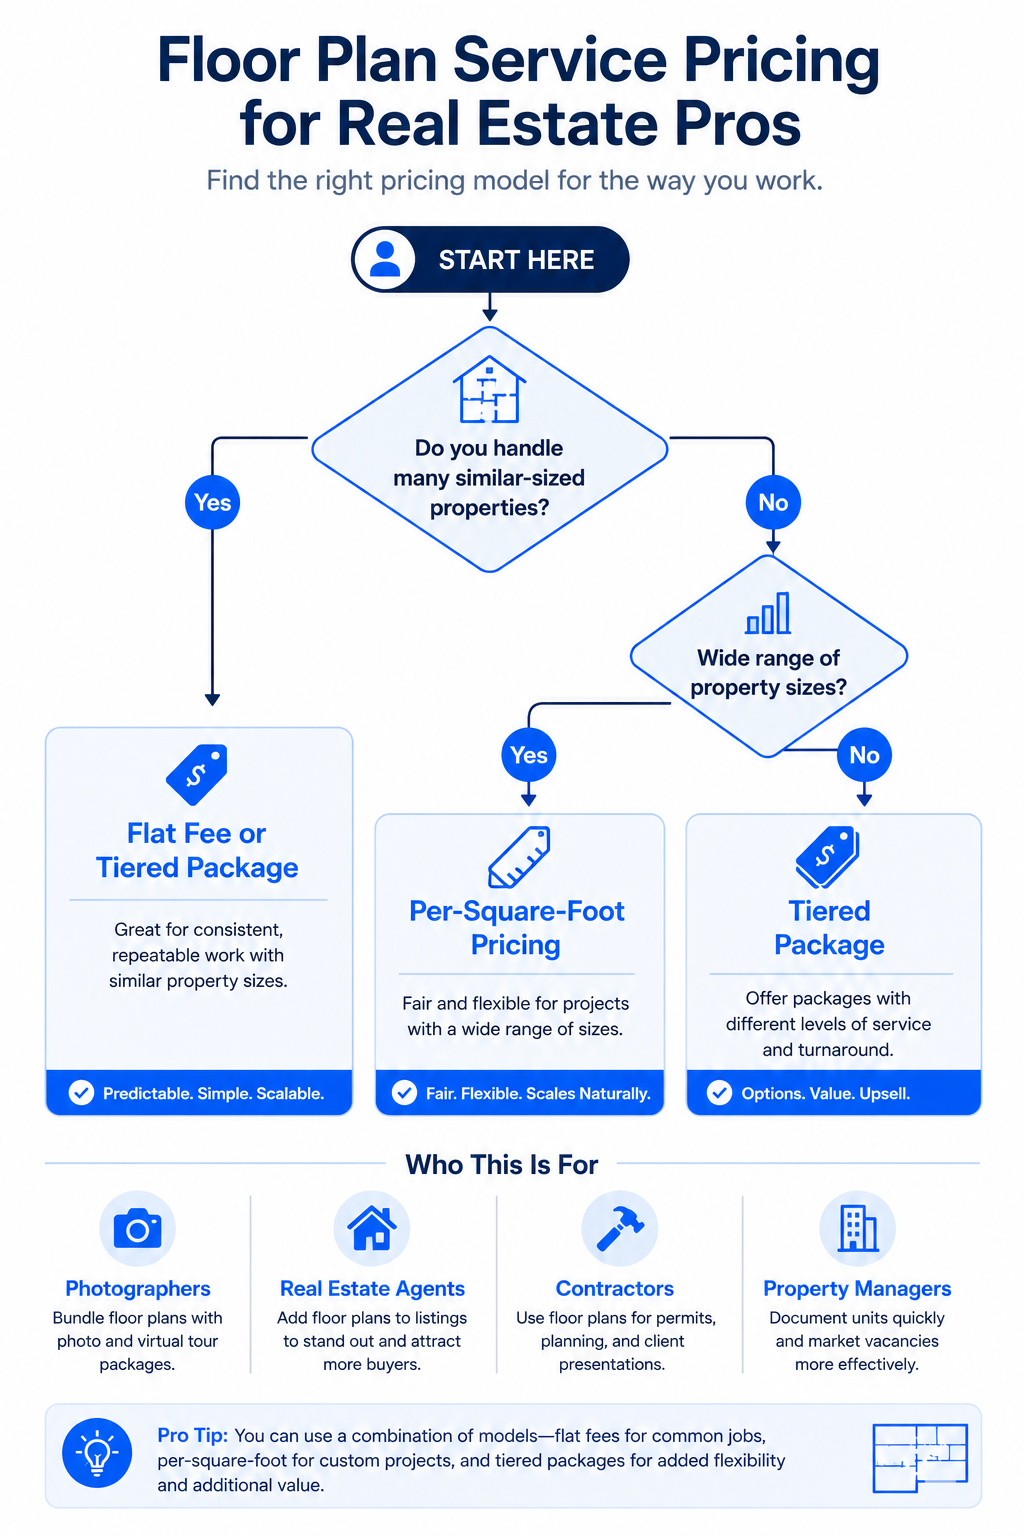
Photographers usually bundle floor plans with a photo and video package, so the floor plan is priced as an add-on rather than a standalone service. Listing agents care most about turnaround, since a floor plan that arrives after the listing goes live has already missed its best moment to influence buyer interest. Contractors and builders often need floor plans for permitting or client presentations, where accuracy matters more than same-day speed. Property managers tend to want a standard rate they can apply across a portfolio of similar units, which favors a flat-fee or tiered model over one-off quotes.
The cost to create a floor plan starts with your own expenses before you ever set a client-facing price. If you're using AI floor plan software instead of manual drafting, your main cost is the export itself rather than a monthly software bill.
AI Floor Plan Builder is free to design in, and cost applies only when you export, starting at $1 per 2D plan, with tiered credit packages and no subscription required for basic use. That structure keeps your cost proportional to how many plans you actually deliver, which makes it easier to build a price around a predictable base cost instead of trying to cover a fixed monthly fee before you've booked any work.
Once you know your export cost, pricing becomes a matter of adding your time and a margin on top. Start with your export cost, add what your on-site and drafting time is worth per job, then add the margin you want to earn.
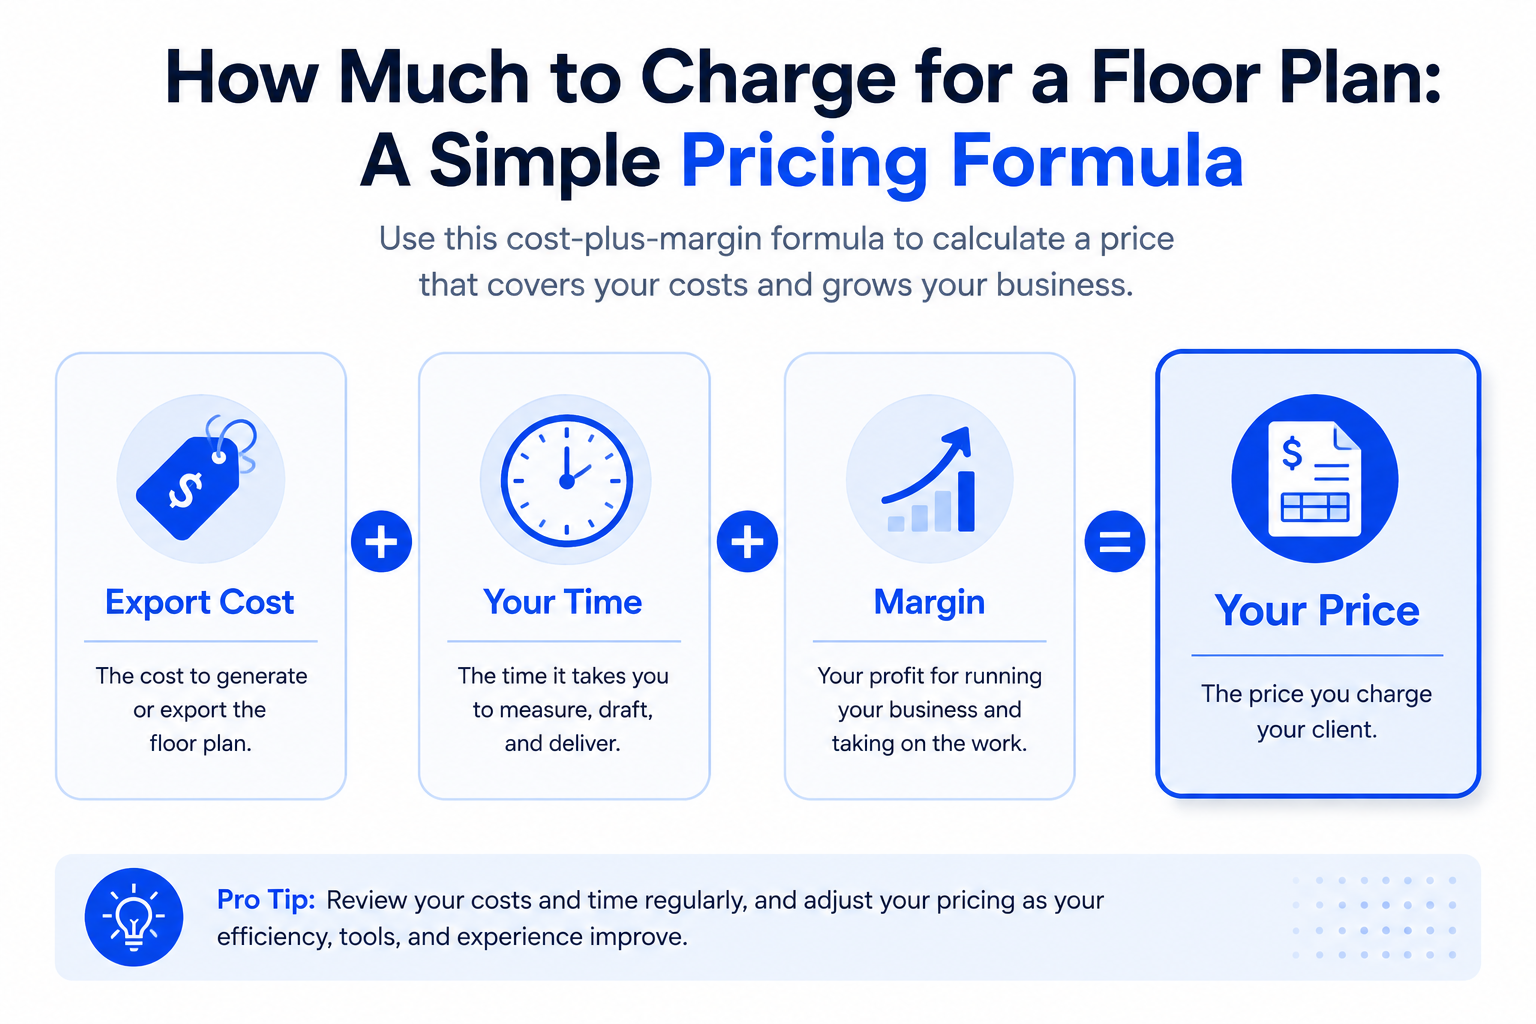
As an illustrative example, a photographer who spends twenty minutes measuring a three-bedroom home and a few minutes exporting the plan might land on a flat add-on fee that comfortably covers both the export cost and that time, with room left for margin. The exact number depends on your market and your existing rates, but the formula stays the same regardless of what you charge.
Software that lets you generate interactive floor plans and export in multiple formats from a single file also cuts down on rework, since you're not paying twice to produce a 2D version for the MLS and a separate 3D version for the listing site.
Size and complexity should move your price in the same direction they move your time. A single-level, rectangular layout takes less time than a multi-story home with an irregular footprint, so pricing them identically leaves money on the table for the harder job.
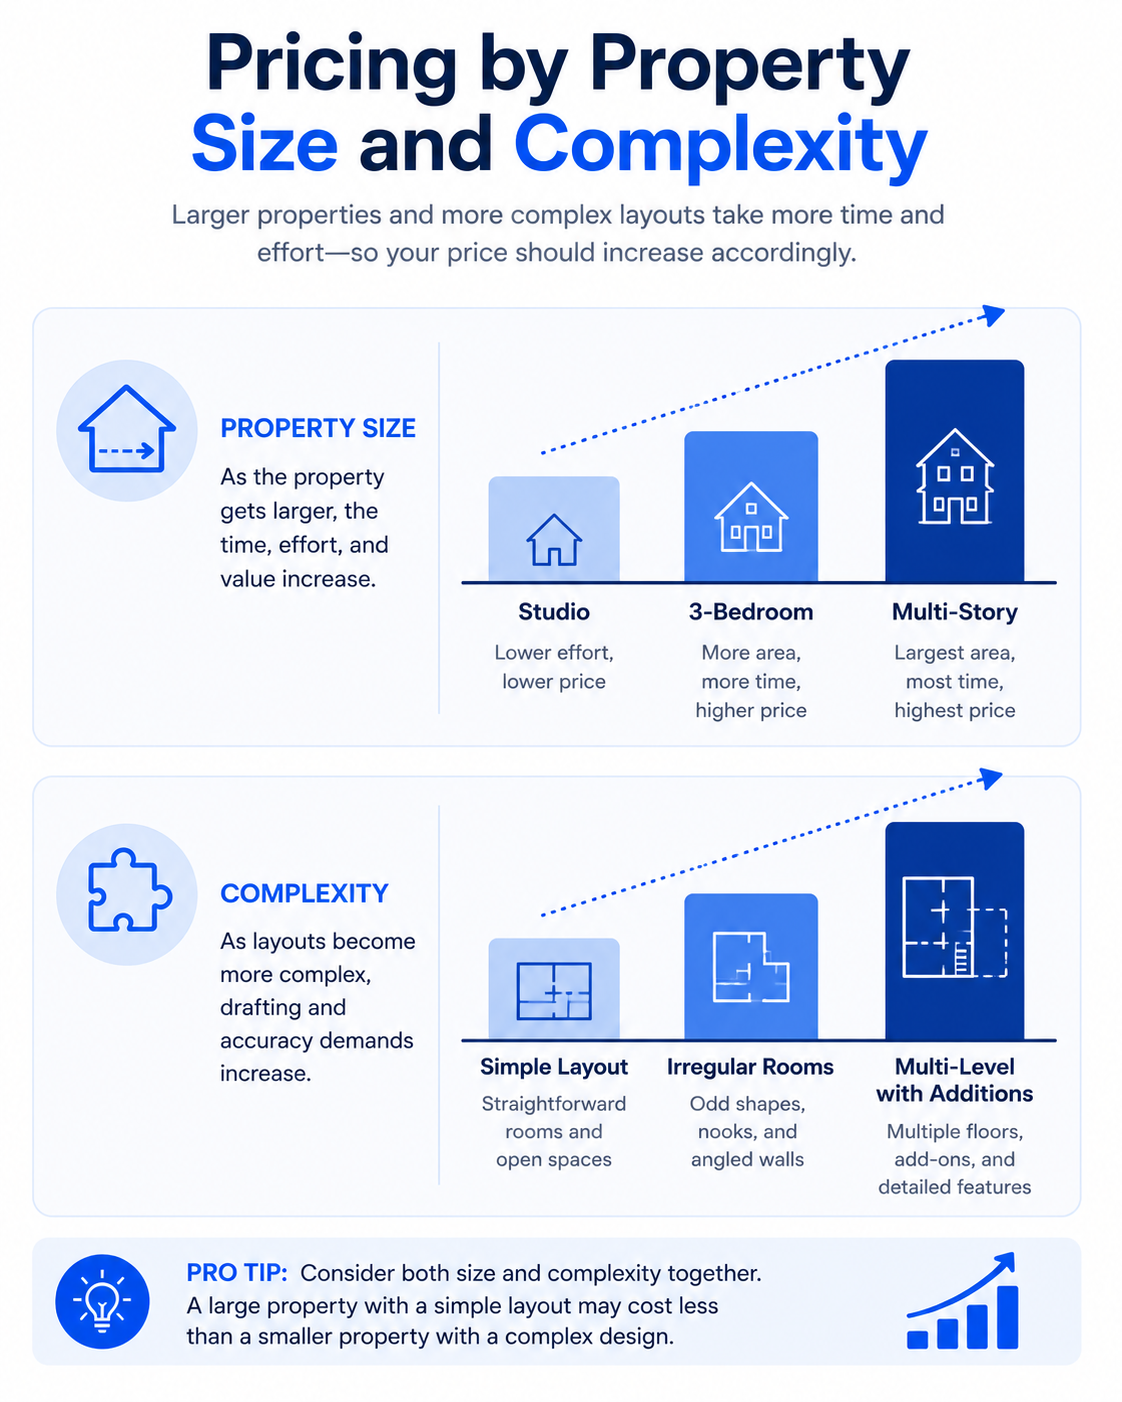
For multi-level properties, automatic Gross Living Area calculation across floors removes one of the more tedious manual steps, which can offset some of the added time a larger home would otherwise cost you. That's worth factoring into your price if you're doing that math by hand today.
If you want to see how a floor plan actually comes together before you quote your next job, the video How To Make Your Own 3D Dollhouse and 3D Floor Plan For Free walks through turning a simple 2D layout into a 3D dollhouse view, which is worth watching if you're deciding whether to offer that tier.
There's no single right answer to how much to charge for a floor plan, but there is a reliable way to get there: know your export cost, know your time, and build in a margin that makes the job worth doing. Start with a flat fee or tiered package that matches how your business already runs, then adjust as you see how long jobs actually take. If you want to test the cost side of that formula, AI Floor Plan Builder is free to design in, so you can see your real export cost before you quote a single client.
How much do photographers typically charge for a floor plan add-on? It varies by market and property size, but most photographers price it as a flat add-on bundled with their photo package rather than a standalone service. The number should cover your export cost, your on-site measuring time, and a margin, not just match what a competitor charges.
Is it better to charge a flat fee or price per square foot? A flat fee is simpler to quote and works well if most of your jobs are similar in size. Per-square-foot pricing scales more fairly if you handle a wide range of property sizes, since a small condo and a large home shouldn't cost the same to plan.
Do 3D floor plans cost more than 2D floor plans? Yes, in most pricing models, since a 3D walkthrough is an additional deliverable built from the same 2D plan. Many pros handle this with a tiered package, charging a base rate for 2D and an added fee for the 3D version rather than pricing them separately from scratch.
What does it actually cost to create a floor plan using software instead of manual drafting? With a pay-per-export model, your direct cost is the export price itself, which can start around a dollar per 2D plan depending on the platform and credit package. Your time on-site and at your desk is a separate cost you should factor into your client-facing price.
Should floor plan pricing change for multi-story homes? It should, since multi-level properties take longer to measure and draft, and they require a combined Gross Living Area calculation across floors. Software that automates that calculation can reduce some of the added time, but the pricing should still reflect the extra complexity.
Can I bundle floor plan pricing into my existing photography packages? Yes, and many photographers find bundling increases the odds a client buys the add-on rather than skipping it. Pricing the floor plan as part of a tiered package, rather than itemizing every line separately, also simplifies the sales conversation.
How do I know if my floor plan pricing is too low? If your price barely covers your export cost and time once you add them up, it's likely too low regardless of what similar services in your market are charging. Recalculating your price using actual cost and time, rather than a guess, is the fastest way to check.


Compact, ready to go anywhere
Interchangeable lens that’s upgradeable
Dual 1-inch sensors for improved clarity and low light performance
Dynamic range and 6K 360° capture
360° photo resolution at 21MP

8K 360° video recording for ultra-detailed visuals.
4K single-lens mode for traditional wide-angle shots.
Invisible selfie stick effect for drone-like perspectives.
2.5-inch touchscreen with Gorilla Glass protection.
Waterproof up to 33ft for underwater shooting.

360° photo resolution in 23MP
Slim design at 24 mm thick
Built-in image stabilization for smooth video capture.
Internal 19GB storage for photo and video storage.
Wireless connectivity for remote control and sharing.

60MP 360° still images for high-resolution photography.
5.7K 360° video recording at 30fps.
2.25-inch touchscreen for intuitive control.
USB Type-C port for fast charging and data transfer.
MicroSD card slot for expandable storage.
.png)

.png)

Try it free. No credit card required. Instant set-up.







.svg)


.svg)