


.png)


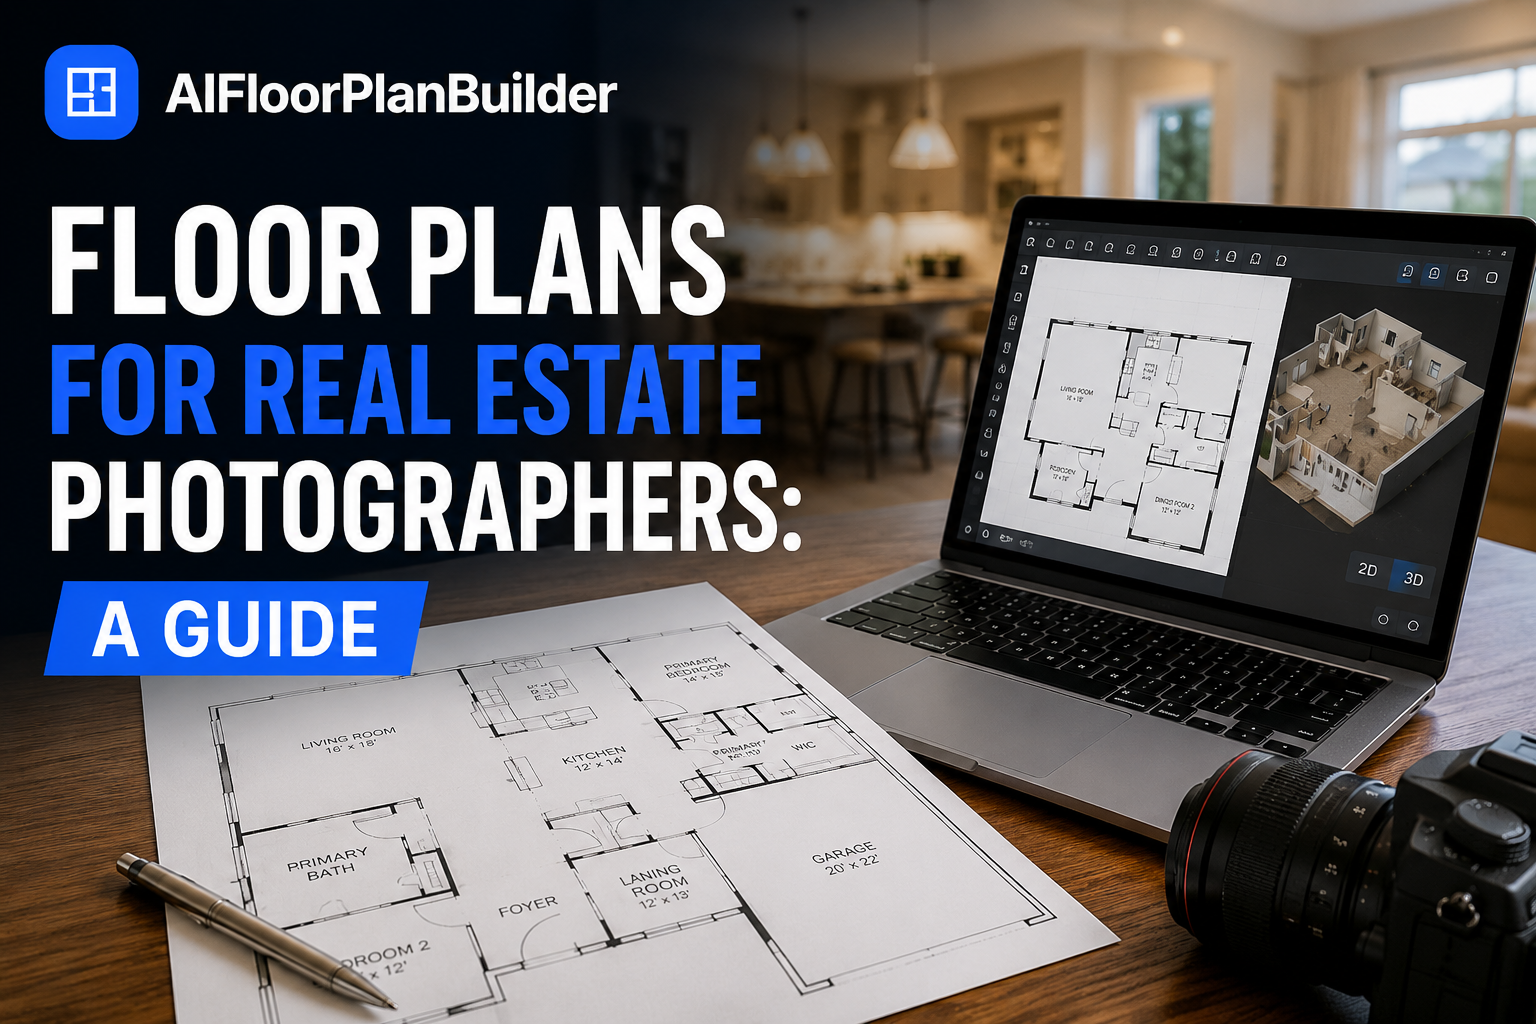
Most real estate photographers build their service menu one add-on at a time. Stills come first, then twilight shots, then drone footage, then video walkthroughs. Floor plans for real estate photographers are the next logical step, and the math behind it is simple: you're already paying for the drive and the time on-site, so capturing room dimensions alongside your usual shots costs you very little extra effort for a service agents are glad to pay for.
This guide covers what a floor plan add-on actually involves, how to price it without guessing, and how to fit it into a shoot you're already running. If you're an agent comparing platforms rather than a photographer building a service, our Floor Plan Software for Real Estate Agents: The Complete Guide covers that broader ground. Here, the focus stays narrow: turning one extra half hour on-site into a repeatable line item on your invoice.
Buyers researching a home online do more than scroll through photos. They try to picture how the rooms connect, whether the kitchen opens to the living area, and how furniture might actually fit. A floor plan answers those questions before a buyer ever books a showing, which is exactly why agents keep asking photographers whether they offer one.
For you, that demand is an opening. A client who already trusts you for photography will often prefer a bundled quote over hiring a second vendor to measure the property. Adding the service doesn't require new certifications or expensive equipment. It requires a workflow, a price list, and a tool that turns your on-site notes into something you can hand off the same day.
A floor plan add-on isn't architectural drafting, and clients don't expect stamped, engineer-grade drawings. They want an accurate, clean visual that shows room shapes, approximate dimensions, and the overall flow of the home.
Most photographers handle this step with a laser measure and a rough sketch, done during the same visit as the photo shoot. You don't need to draft anything polished in the field. Walk each room, note wall lengths and the position of doors and windows, and mark stairs or unusual angles on a simple paper or tablet sketch as you go.
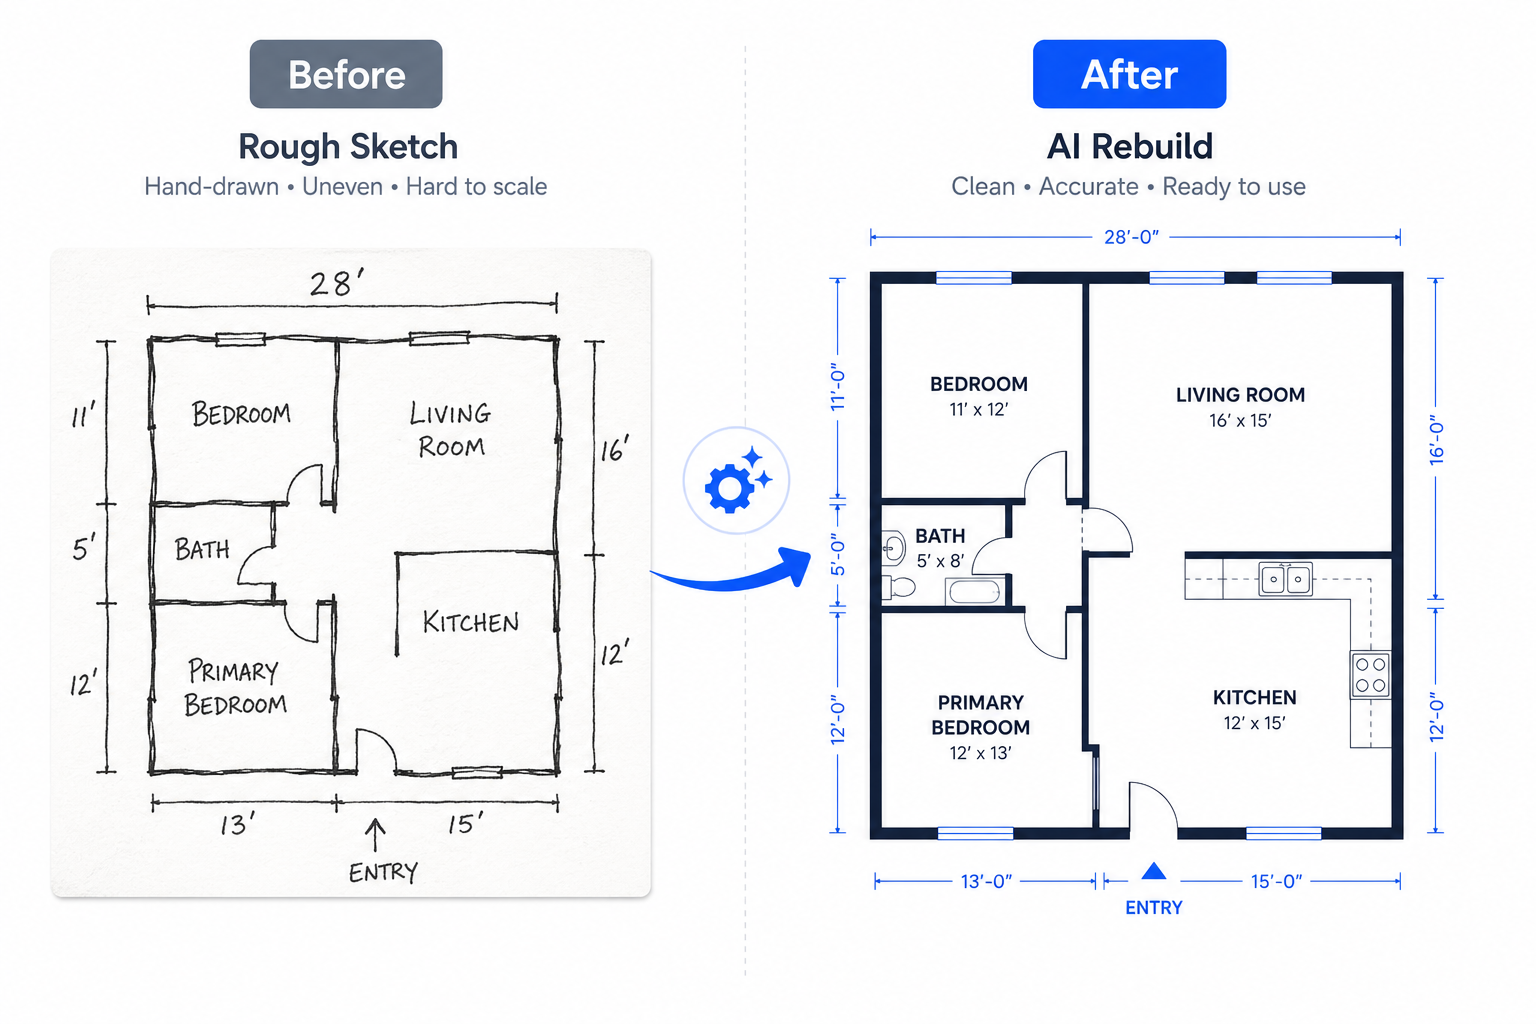
Back at your desk, that rough sketch still needs to become something presentable. This is where a purpose-built app saves real time compared to manual drafting software. AI Floor Plan Builder's AI Rebuild feature takes a rough sketch or an existing drawing and reconstructs a clean, properly scaled 2D plan from it, then converts that plan into an interactive 3D walkthrough with one click. Instead of spending an evening tracing lines in a general drawing program, you upload the sketch, clean it up in a grid-snapping editor, and export.
Floor plans rarely sell best as a standalone offer. They tend to perform better packaged alongside the add-ons agents already expect from a full-service photographer:
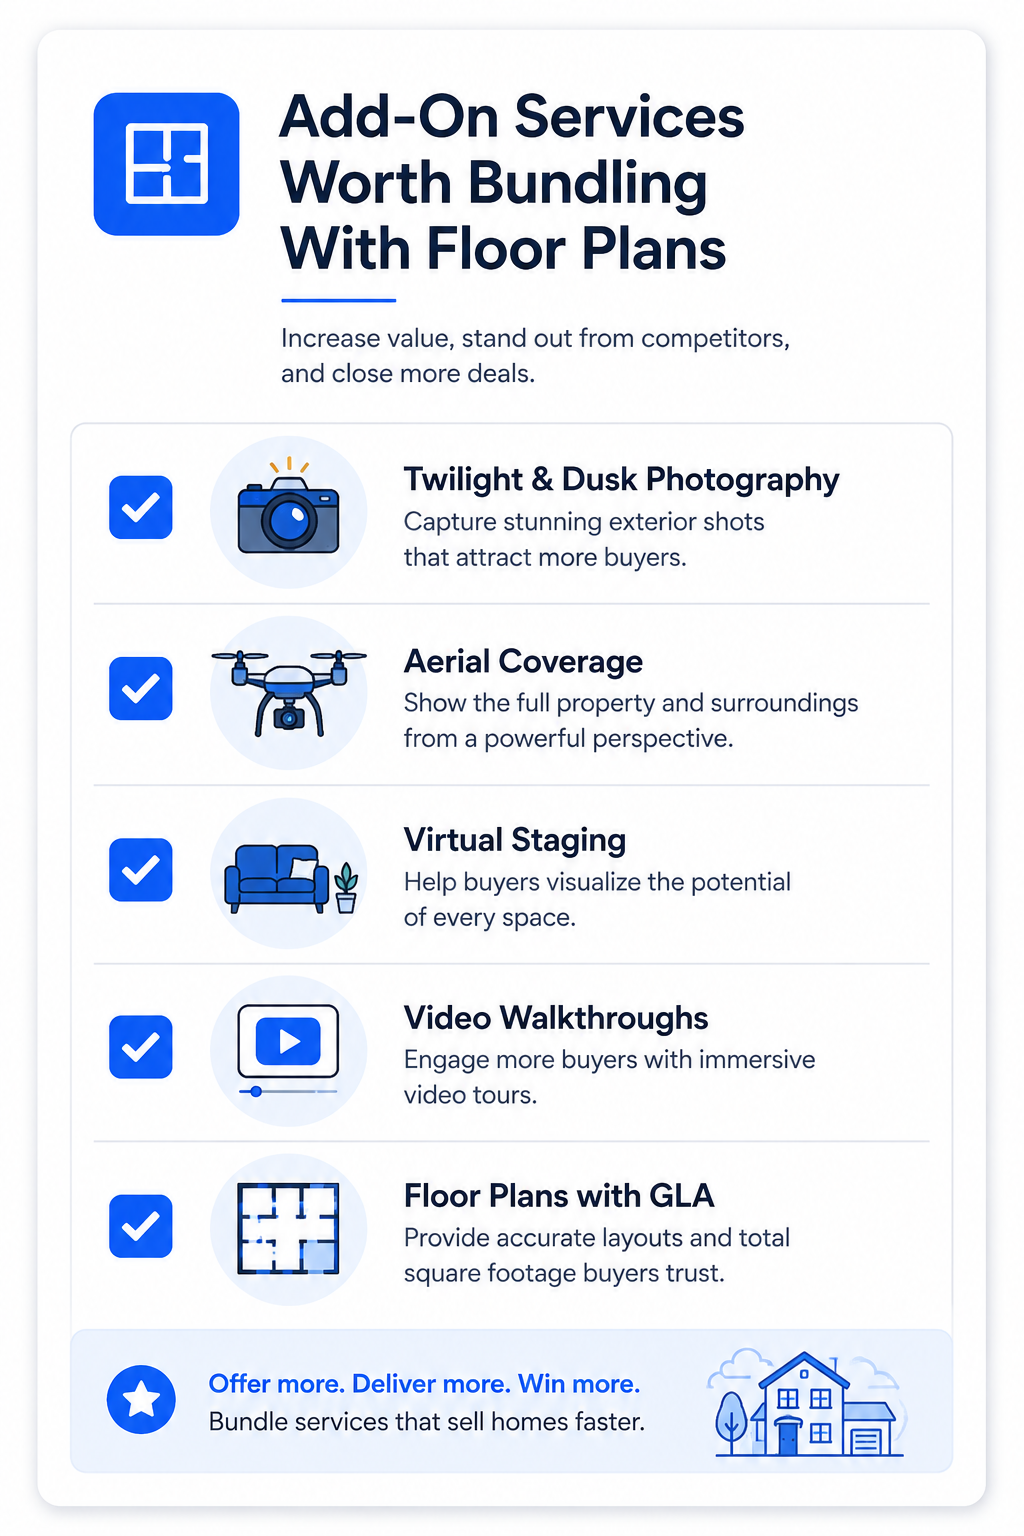
Bundling matters because it changes the pricing conversation. A client comparing three add-ons at once is thinking about total value, not haggling over the cost of one line item.
Floor plan pricing for photographers works best when it's built on a clear cost base rather than a guess. AI Floor Plan Builder is free to design in, and you pay only when you export, starting at $1 per 2D plan with tiered credit packages and no required subscription. That structure means your cost scales with volume instead of sitting on your books as a fixed monthly expense you have to cover before you've booked a single floor plan job.
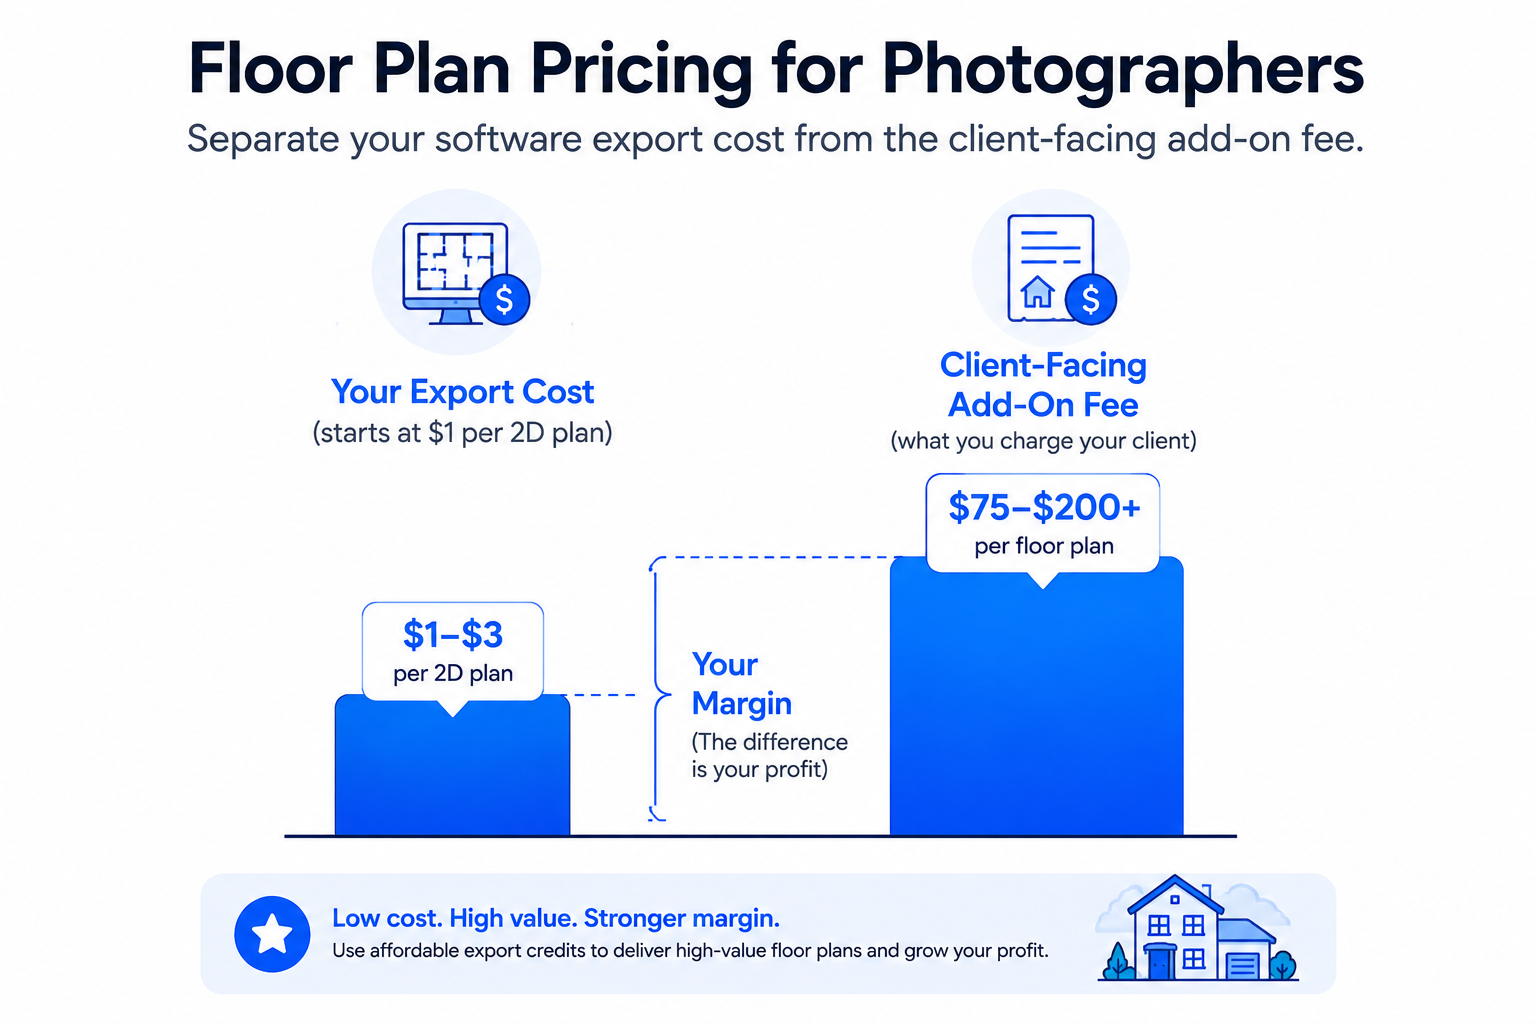
From there, pricing your service to clients is a matter of covering your time on-site, your export cost, and a margin that reflects the value of a same-day turnaround. A photographer shooting a three-bedroom home, for example, might add fifteen to twenty minutes on-site for measurements and quote the floor plan as a flat add-on alongside the photo package, rather than itemizing the export cost separately. Whatever number you land on, keep it consistent across similar property sizes so agents can predict what a bundled quote will cost before they call.
The biggest hesitation photographers have about adding this service is time. Nobody wants a same-day photo turnaround to slip into a two-day wait because a floor plan needs extra drafting. The workflow below keeps both on schedule.
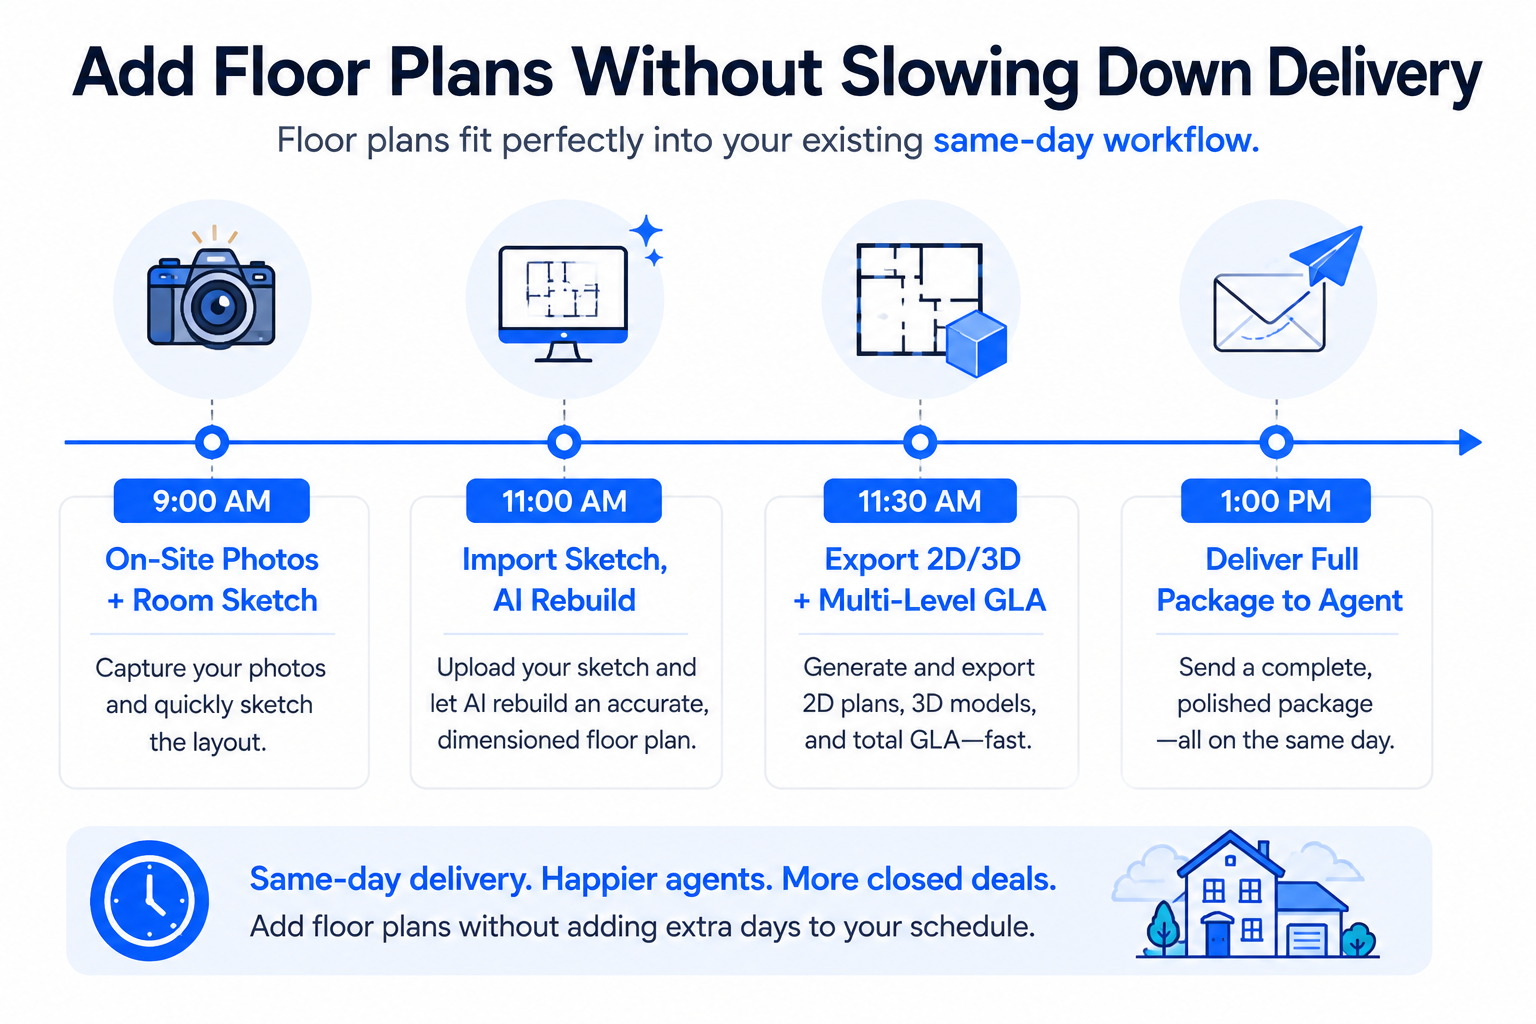
Start the sketch while you're already walking the property for photos, so there's no separate visit to plan around. Once you're back at your desk, import that sketch and let AI Rebuild clean it into a scaled plan instead of redrawing it by hand. From there, you can generate interactive floor plans and export them as PNG, JPEG, PDF, or SVG in whatever format the agent's listing platform expects. For multi-story homes, the software calculates Gross Living Area automatically across levels, which saves you from doing that math manually for every split-level or two-story listing.
The one-click conversion from 2D to 3D also gives you a second deliverable from the same file: a first-person walkthrough or hosted 3D model with an embed code, which you can brand with your own studio name before sending it to the client.
Agents don't need a sales pitch about why floor plans matter; they already field buyer questions about layout every week. What they need is confidence that adding the service won't slow down the delivery timeline they're used to from you.
Frame the offer around what changes for them: one photographer, one invoice, and a floor plan delivered alongside the photos instead of a separate vendor and a separate wait. Show a sample plan from a recent listing, mention the same-day turnaround, and let the AI Furnishing feature demonstrate how an empty room can be shown furnished in a plan view without a separate staging shoot. That combination tends to close the conversation faster than a pricing sheet alone.
Reading about the workflow only goes so far. If you want to watch the sketch-to-3D process end to end, the video How To Make Your Own 3D Dollhouse and 3D Floor Plan For Free walks through turning a basic floor plan into a shareable 3D dollhouse view, which is a useful reference before you try it on a live listing.
Adding floor plans for real estate photographers isn't a leap into a new profession. It's a natural extension of a visit you're already making, priced around a cost structure you can predict and delivered through a workflow that doesn't compete with your photo turnaround. Start with one client willing to test the bundle, track how long the on-site sketch actually takes you, and adjust your pricing from there. If you want to try the workflow described here on your next shoot, AI Floor Plan Builder is free to design in, so there's no cost to test it before you quote a client.
Do I need drafting or architecture experience to offer floor plans as a photographer? No. Most floor plan add-ons for listings use approximate measurements and a clean visual layout rather than stamped architectural drawings. A laser measure, a rough on-site sketch, and software that cleans up that sketch into a scaled plan cover what most agents and buyers expect from a listing floor plan.
How much extra time does adding a floor plan take during a photo shoot? Most photographers report adding fifteen to thirty minutes on-site to measure rooms and sketch the layout, depending on the size of the home. The drafting and export happen afterward, at your desk, and typically take well under an hour once the sketch is imported into a floor plan tool.
What is a reasonable way to price a floor plan add-on? Base your price on your export cost, your on-site time, and the turnaround you're promising. Many photographers quote it as a flat fee bundled with the photo package rather than itemizing the export cost separately, keeping the number consistent across similarly sized homes so clients can predict it in advance.
Can I offer 3D floor plans, or only flat 2D layouts? Both are realistic to offer once you have a 2D plan. Tools built for this workflow can convert a finished 2D plan into an interactive 3D walkthrough with one click, so you can offer either format, or both, from the same site visit without redrawing anything.
What file formats do agents usually need for a floor plan? PNG and JPEG cover most listing platforms and MLS uploads, while PDF works well for printed flyers and SVG suits agents who want to edit or resize the plan later. Exporting in more than one format from the same plan takes only a few extra clicks.
Do multi-story homes require a different approach to floor plans? They need a plan for each level, plus a combined Gross Living Area figure that adds the square footage across stories. Software with built-in multi-level support calculates that total automatically, which saves you from doing the math by hand for every two-story or split-level listing.
Should floor plans be sold as a separate service or bundled with photography? Bundling tends to perform better because it shifts the client's focus from the cost of one add-on to the total value of the package. Many photographers list floor plans alongside twilight photography, drone coverage, and virtual staging as part of a tiered service menu.
Will adding floor plans slow down my usual same-day photo delivery? It doesn't have to. Capturing the room sketch during the same site visit, then using software that reconstructs a clean plan from that sketch, keeps the added step to minutes rather than hours, so your existing delivery timeline stays intact.


Compact, ready to go anywhere
Interchangeable lens that’s upgradeable
Dual 1-inch sensors for improved clarity and low light performance
Dynamic range and 6K 360° capture
360° photo resolution at 21MP

8K 360° video recording for ultra-detailed visuals.
4K single-lens mode for traditional wide-angle shots.
Invisible selfie stick effect for drone-like perspectives.
2.5-inch touchscreen with Gorilla Glass protection.
Waterproof up to 33ft for underwater shooting.

360° photo resolution in 23MP
Slim design at 24 mm thick
Built-in image stabilization for smooth video capture.
Internal 19GB storage for photo and video storage.
Wireless connectivity for remote control and sharing.

60MP 360° still images for high-resolution photography.
5.7K 360° video recording at 30fps.
2.25-inch touchscreen for intuitive control.
USB Type-C port for fast charging and data transfer.
MicroSD card slot for expandable storage.
.png)

.png)

Try it free. No credit card required. Instant set-up.






.svg)


.svg)