Floor Plan Software Features Real Estate Agents Actually Need
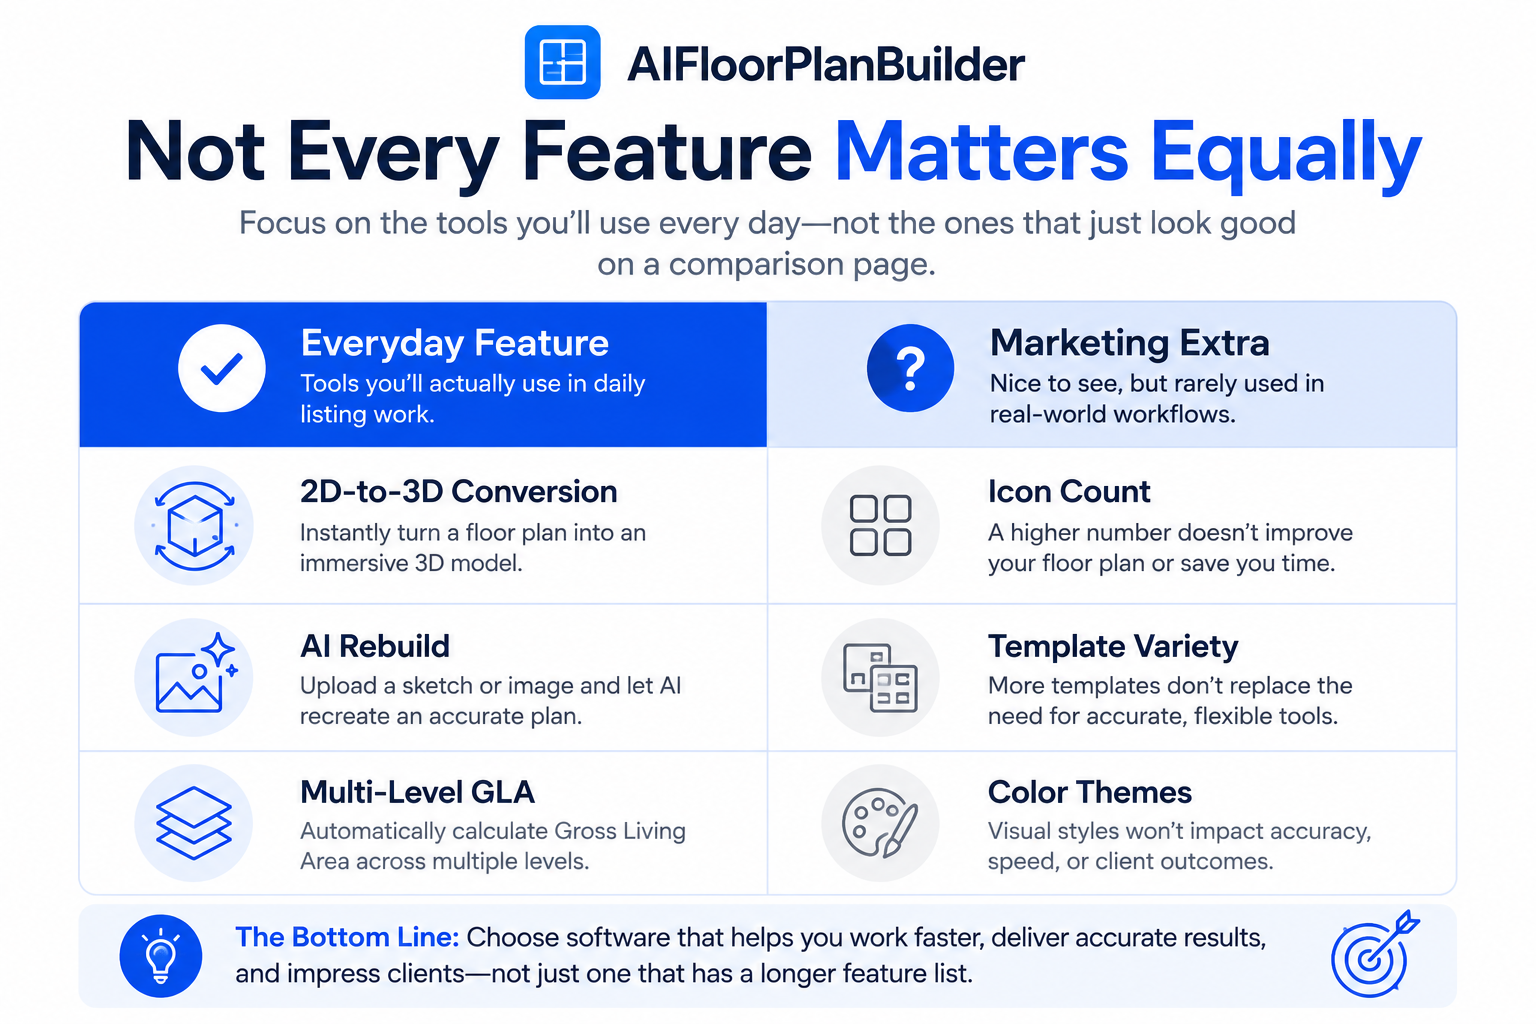
Open three floor plan software comparison pages and you'll see the same wall of feature icons repeated with slightly different wording. Most of it reads as marketing copy rather than a list of things an agent would actually use on a Tuesday afternoon between showings.
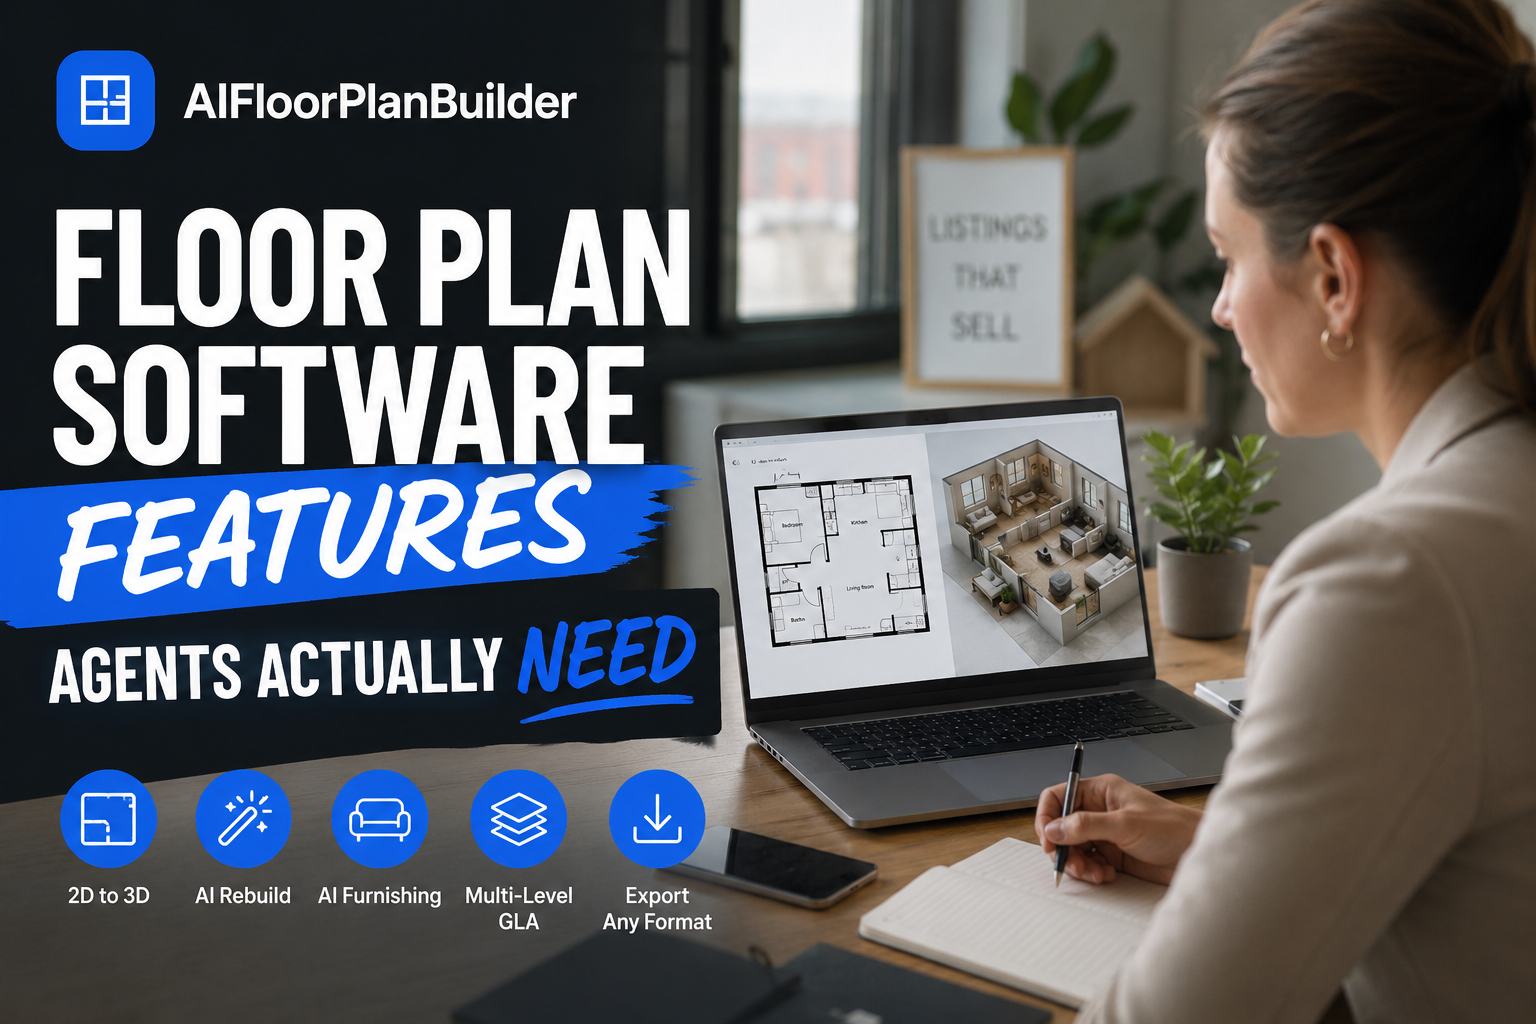
This guide skips the feature-icon wall and focuses on the floor plan software features that show up in day-to-day listing work: turning a sketch into a usable plan, converting that plan into something a buyer can walk through, and exporting it in a format the MLS or a flyer can actually use. For the broader picture on picking a platform, our Floor Plan Software for Real Estate Agents: The Complete Guide covers that ground in more depth than one feature list can.
Floor Plan Software Features That Handle the Basics Well
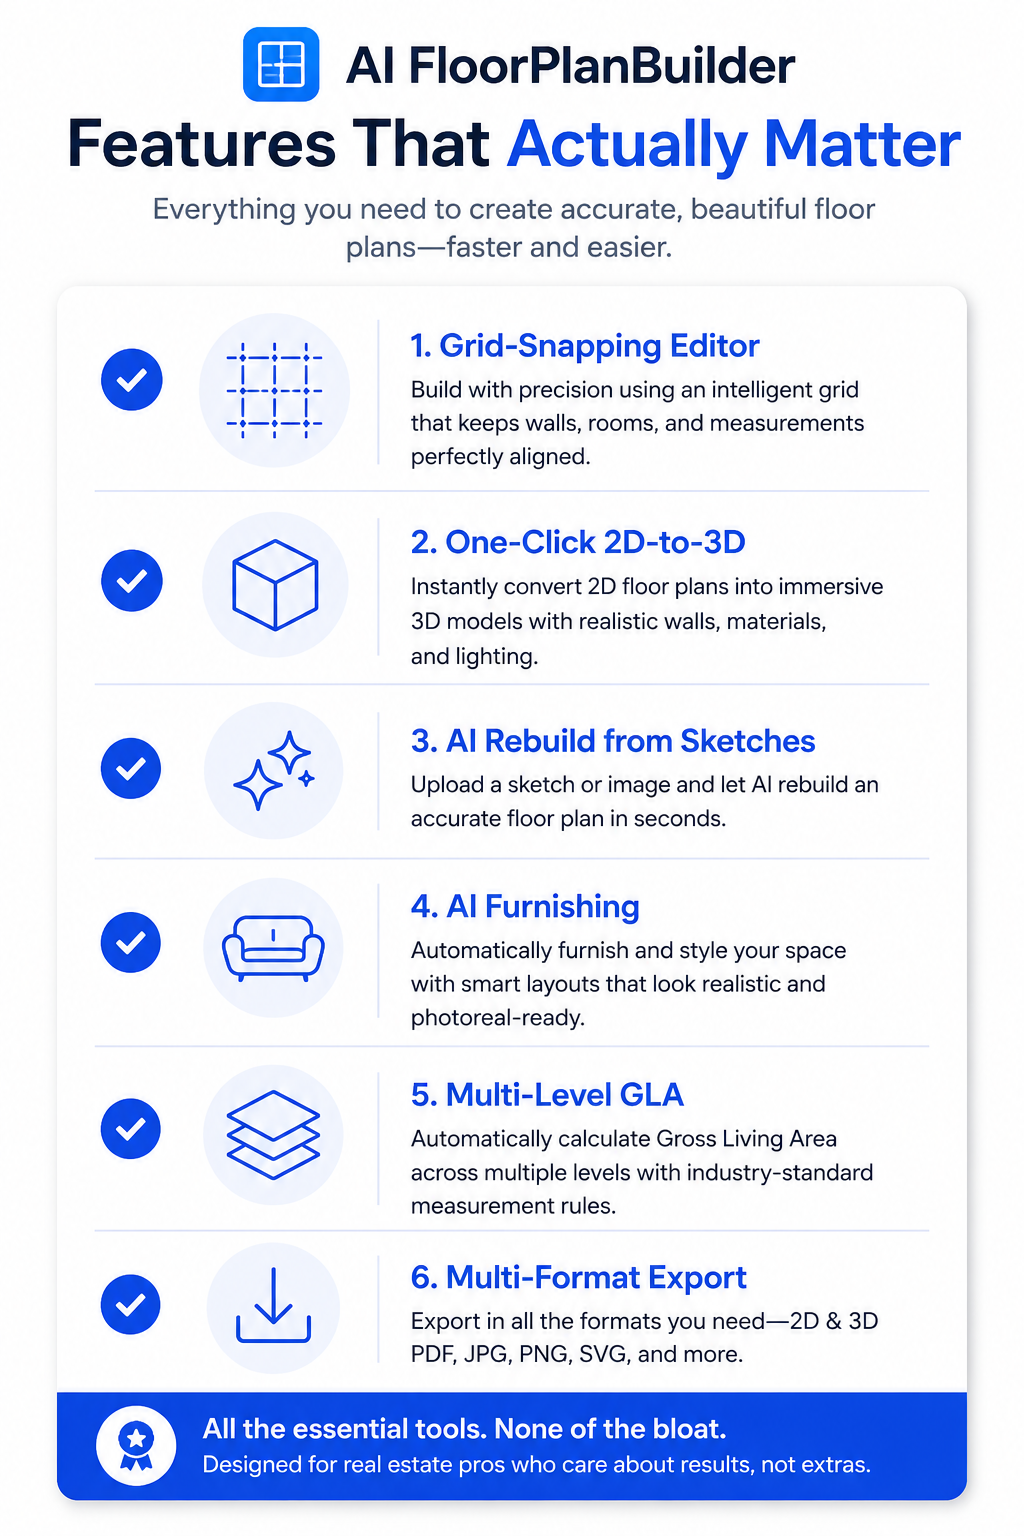
Every platform claims an easy drawing editor, but the details matter more than the claim. A grid-snapping editor that handles walls, doors, windows, stairs, and rooms without you fighting the alignment is the difference between a five-minute plan and a frustrating half hour.
If you're drawing a plan from scratch rather than converting a sketch, check how the editor handles the small stuff: does a door snap cleanly into a wall, or do you end up nudging pixels? That detail rarely shows up in a feature list, but it shows up immediately once you're using the tool.
Must-Have Floor Plan Software Features for Turning 2D Into 3D
A flat 2D layout tells a buyer where the walls are. A 3D walkthrough tells them what it feels like to stand in the room. One-click conversion from a 2D plan into an interactive 3D version, complete with a first-person walkthrough, is one of the features worth prioritizing over cosmetic extras.
That conversion matters most on listings where layout alone doesn't sell the space, like an open-concept home or a property with an unusual flow between rooms. A buyer scrolling past a flat plan might miss that; a buyer clicking through a 3D walkthrough usually won't.
Features That Save Time on Rough Sketches
Not every job starts with a clean drawing. Sometimes it starts with a hand-sketched layout from a client, a scanned blueprint from a builder, or notes you jotted down while walking a property.
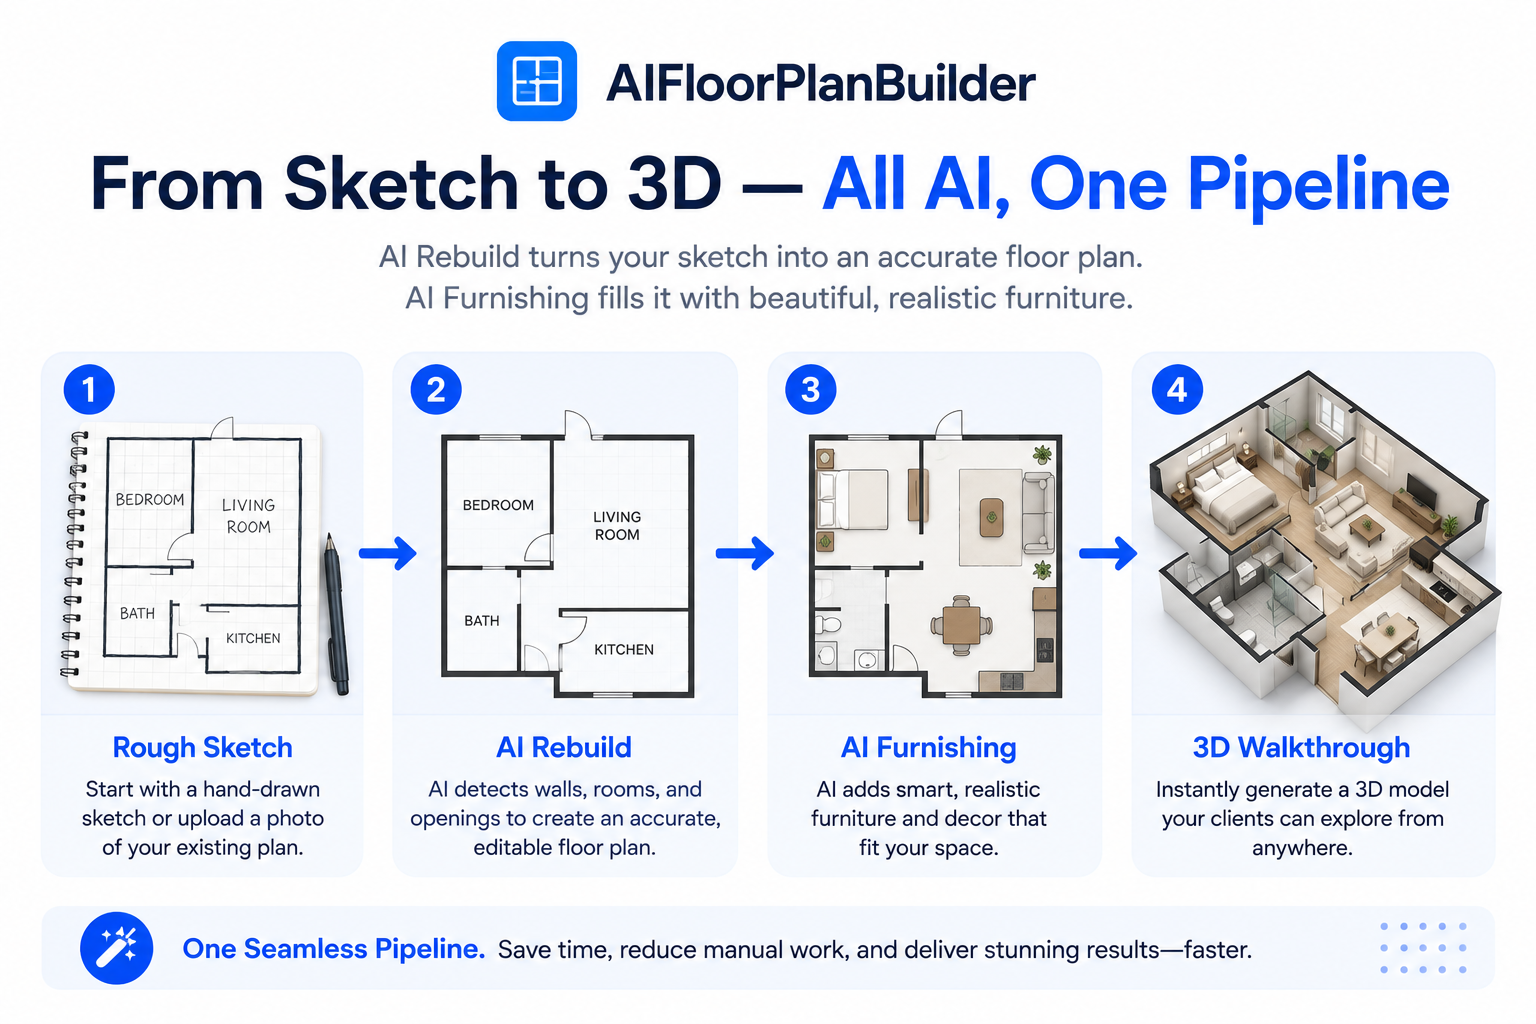
This is where AI Rebuild earns its place on a must-have features list rather than a nice-to-have one. AI Floor Plan Builder's AI Rebuild feature reconstructs a clean, properly scaled plan from a rough sketch or an existing drawing, which removes the manual tracing step that used to eat up the most time in the whole process.
Furnishing Without a Separate Staging Step
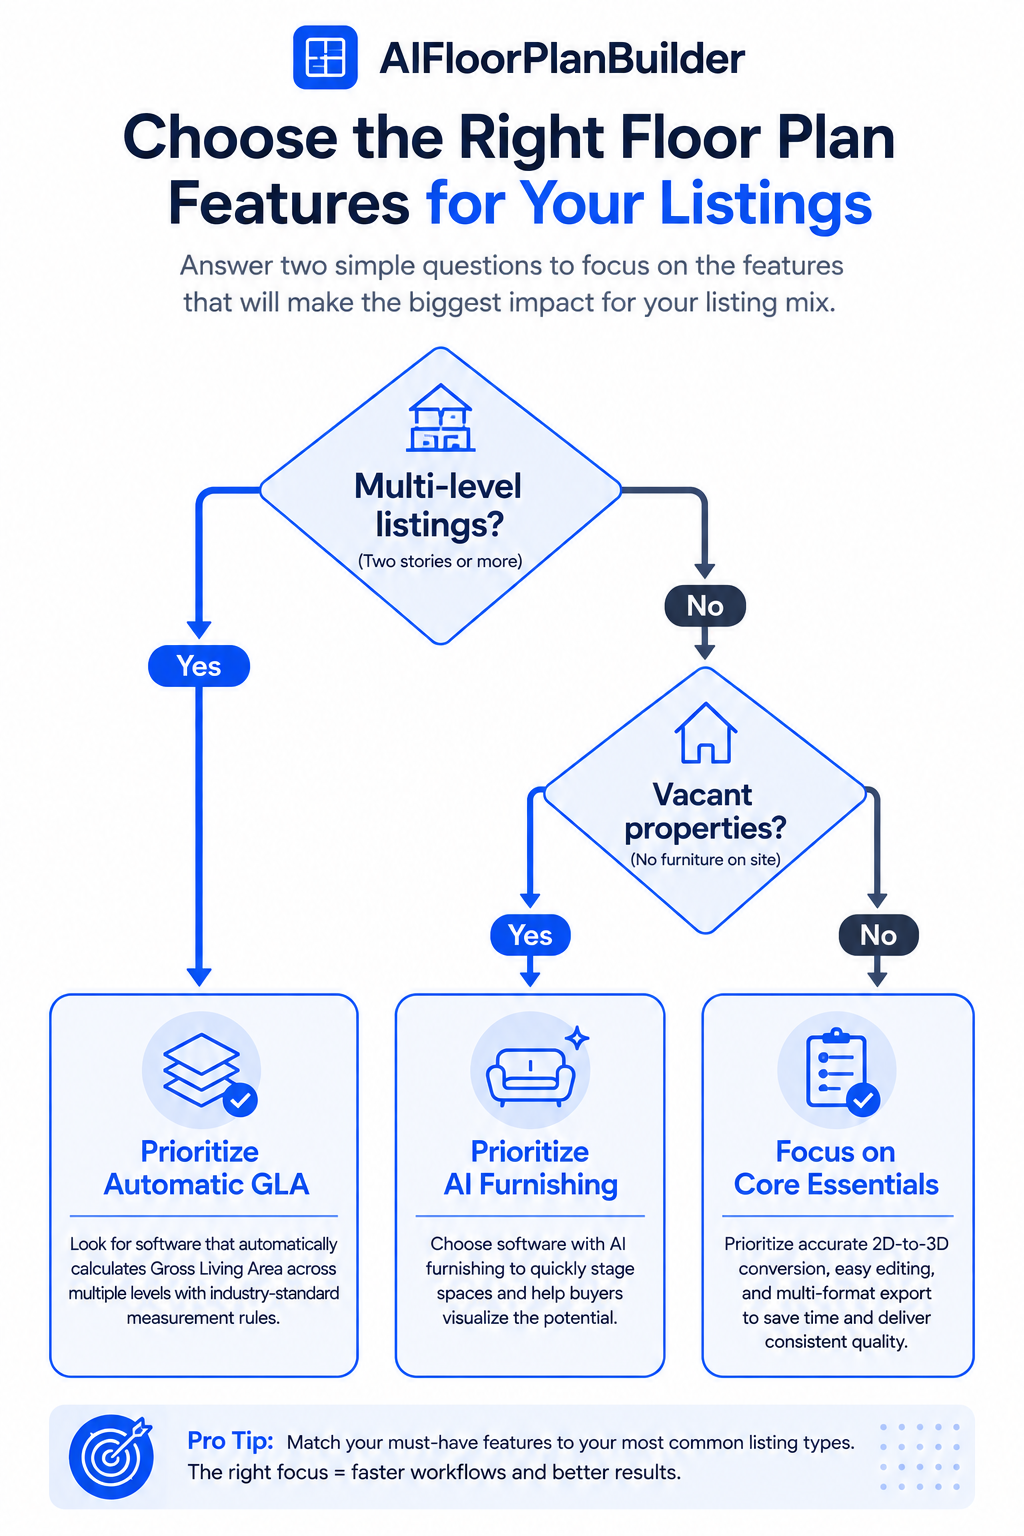
Vacant listings are hard to sell on layout alone, since an empty room gives a buyer nothing to judge scale against. AI Furnishing addresses that directly by placing customizable furniture into a floor plan, so the same file that shows the layout also shows what a furnished version could look like.
That's a meaningful feature for listings that would otherwise need a separate virtual staging step. Instead of coordinating two vendors or two tools, one plan handles both jobs.
Floor Plan Tools for Agents Handling Multi-Level Listings
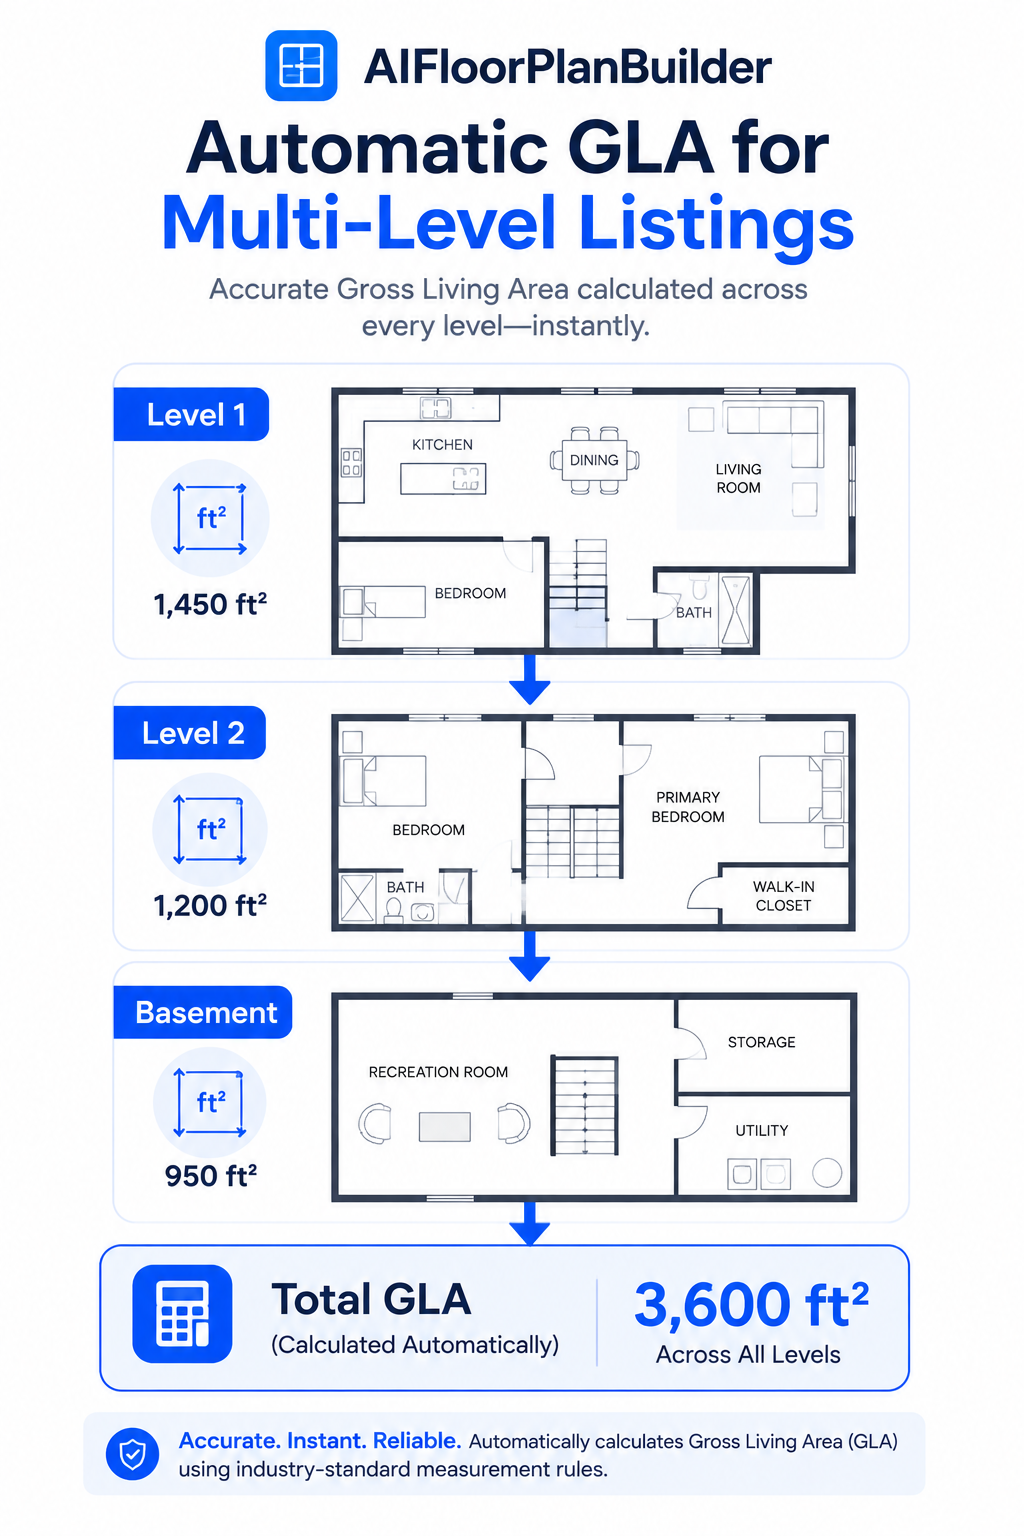
Floor plan tools for agents working larger or multi-story properties need to do more than draw pretty rooms. Multi-level support with automatic Gross Living Area calculation matters here, because manually adding up square footage across two or three floors is tedious and easy to get wrong.
Software that calculates GLA automatically across levels saves that step entirely, which matters more the bigger and more complex the property gets. A single-story condo doesn't need this feature nearly as much as a four-level home with a finished basement.
Export and Sharing Features That Actually Matter
A finished plan is only useful if it fits wherever it needs to go next. Export options in PNG, JPEG, PDF, or SVG cover most listing platforms, print flyers, and any downstream editing an agent's marketing team might want to do.
Hosted 3D models with embed codes and custom branding round out the sharing side. Being able to convert a floor plan into 3D and drop an embed code directly into a listing page or a branded microsite saves a step compared to exporting a static file and uploading it separately everywhere it needs to live.
Choosing Floor Plan Software: Pricing Models to Compare
Choosing floor plan software often comes down to how the pricing model fits your workflow, not just which features are checked off on a comparison chart. AI Floor Plan Builder is free to design in, with cost applying only on export, starting at $1 per 2D plan, tiered credit packages, and no subscription required for basic use.
That structure suits agents and photographers who don't produce floor plans on a predictable schedule, since you're not paying for a subscription during slow months. It's worth weighing against subscription-based tools, which can make more sense if you're producing plans constantly and want a flat monthly cost instead of a per-export one.
Watch: Turning a Floor Plan Into a 3D Dollhouse
Reading a feature list only goes so far toward understanding how these tools actually work together. The video How To Make Your Own 3D Dollhouse and 3D Floor Plan For Free walks through the process of turning a basic floor plan into a shareable 3D dollhouse view, which is a faster way to see the workflow than reading about each feature separately.
Trusted Industry Sources
External Resources
These official and established industry resources provide additional
context on real estate technology, standardized property data,
digital listing media, software evaluation, and helpful web content.
Industry Research
National Association of REALTORS®
NAR’s REALTOR® Technology Survey examines the technologies real
estate professionals use in their businesses. Its reported
categories include tools such as electronic signatures, social
media, drone photography and video, customer relationship
management systems, and other real estate technologies.
Why it is relevant
The survey provides useful context about real-world technology
adoption among agents. It can support a discussion about evaluating
software according to the tools and workflows professionals
regularly rely on.
RESO develops standardized real estate data fields and definitions
used by MLS organizations, brokers, technology companies, and other
industry participants. Its Data Dictionary includes fields for
living area, living-area units, measurement sources, stories, and
other property characteristics.
Why it is relevant
Standardized field names and measurement definitions make property
information easier to exchange and interpret. RESO has also
addressed the distinction between general living-area fields and
gross living area measured under ANSI-related appraisal standards.
Zillow Research has studied the use of digital listing tools,
including 3D home tours, video walkthroughs, self-guided tours, and
digital floor plans. Its research found strong consumer interest in
viewing both 3D tours and digital floor plans during the home-search
process.
Why it is relevant
The research supports the value of visual tools that help buyers
explore a property remotely and understand its layout before
deciding whether to visit in person.
HubSpot’s guide to software-review platforms explains how buyers can
compare products using criteria such as ease of use, pricing,
integrations, implementation, customer support, return on
investment, and verified user experiences.
Why it is relevant
These criteria encourage buyers to look beyond the total number of
advertised features and evaluate how well a platform fits their
workflow, budget, support needs, and existing software stack.
Google recommends publishing helpful, reliable, people-first
content that gives readers substantial information, demonstrates
appropriate experience or expertise, uses descriptive headings, and
avoids content created primarily to manipulate search rankings.
Why it is relevant
This guidance supports creating an FAQ section that genuinely
answers reader questions. However, Google has retired FAQ rich
results, so FAQPage markup should not be presented as a way to
obtain an expanded FAQ result in Google Search.
Sorting through floor plan software features gets easier once you stop comparing icon counts and start asking what you'll actually use on a normal listing: a clean drawing editor, one-click 3D conversion, a way to clean up rough sketches, furnishing tools for vacant rooms, multi-level GLA support, and export options that fit your workflow. Everything else is a bonus, not a requirement. If you want to see how these features work together on an actual plan, create AI floor plans online for free before you commit to any platform.
Frequently Asked Questions
What floor plan software features actually matter for real estate agents? The features that come up in day-to-day listing work matter most: a reliable 2D drawing editor, one-click 2D-to-3D conversion, a way to clean up rough sketches, furnishing tools for vacant rooms, and export formats that match your listing platforms. Cosmetic extras rarely affect how useful a tool is week to week.
Do I need 3D floor plans, or is 2D enough for most listings? A 2D plan covers the basics for most listings, but a 3D walkthrough helps more on properties with an unusual layout or an open-concept flow that's hard to picture from a flat plan. Having both options available, built from the same file, covers either case without extra work.
What is AI Rebuild, and why does it matter when choosing floor plan software? AI Rebuild reconstructs a clean, scaled floor plan from a rough sketch or an existing drawing, which removes the manual tracing step that used to take the most time in the process. It matters most if you regularly start from hand-drawn or scanned layouts instead of drawing from scratch.
Can floor plan software handle multi-story homes and calculate square footage automatically? Multi-level support with automatic Gross Living Area calculation is a must-have floor plan software feature for anyone handling larger or multi-story properties. It adds up square footage across floors automatically, which saves time compared to calculating GLA by hand for every listing.
What export formats should floor plan software support? PNG and JPEG cover most listing platforms, PDF works well for print flyers, and SVG is useful if you or your marketing team need to resize or edit the plan later. Software that exports in all four formats from a single plan saves you from recreating the file for different uses.
Is a subscription or pay-per-export pricing model better for choosing floor plan software? It depends on your volume. A pay-per-export model tends to fit agents and photographers with inconsistent monthly volume, since there's no fixed cost during slower periods. A subscription can make more sense if you're producing floor plans constantly and want a predictable flat rate instead.
How is AI Furnishing different from hiring a virtual staging service? AI Furnishing places customizable furniture directly into a floor plan, so the layout and the furnished view come from the same file. A separate virtual staging service typically works from a photo instead, which means coordinating a second vendor and a second deliverable.
Create an interactive virtual showroom and engage affluent digital buyers with live 360º video calls, all through the CloudPano mobile app for a complete automotive sales solution.
Create 2D and 3D floor plans with measurements in 4 minutes or less, all from your phone. Download the Floor Plan Scanner app and get your first scan free.
Learn seven practical real estate video editing best practices — from pacing and branding to platform formats — that help listing videos get noticed and drive more inquiries.
AI training data services help AI teams collect, annotate, validate, and evaluate the high-quality data needed to train and improve machine learning models. This guide explains how AI training data services work, their key benefits, typical costs, what to look for when choosing a provider, and how custom real-world data collection can support AI, robotics, and multimodal applications.
Learn how to deliver property photos professionally and create a smooth, impressive experience for real estate clients. This guide covers organized photo galleries, easy downloads, professional presentation, fast delivery, and practical ways photographers can build stronger client relationships and encourage repeat business.


.png)




.png)

.png)








.svg)


.svg)