Floor Plans vs. Virtual Staging: What Sells Faster
Cloudpano
August 5, 2026
•
5 min read
Share this post
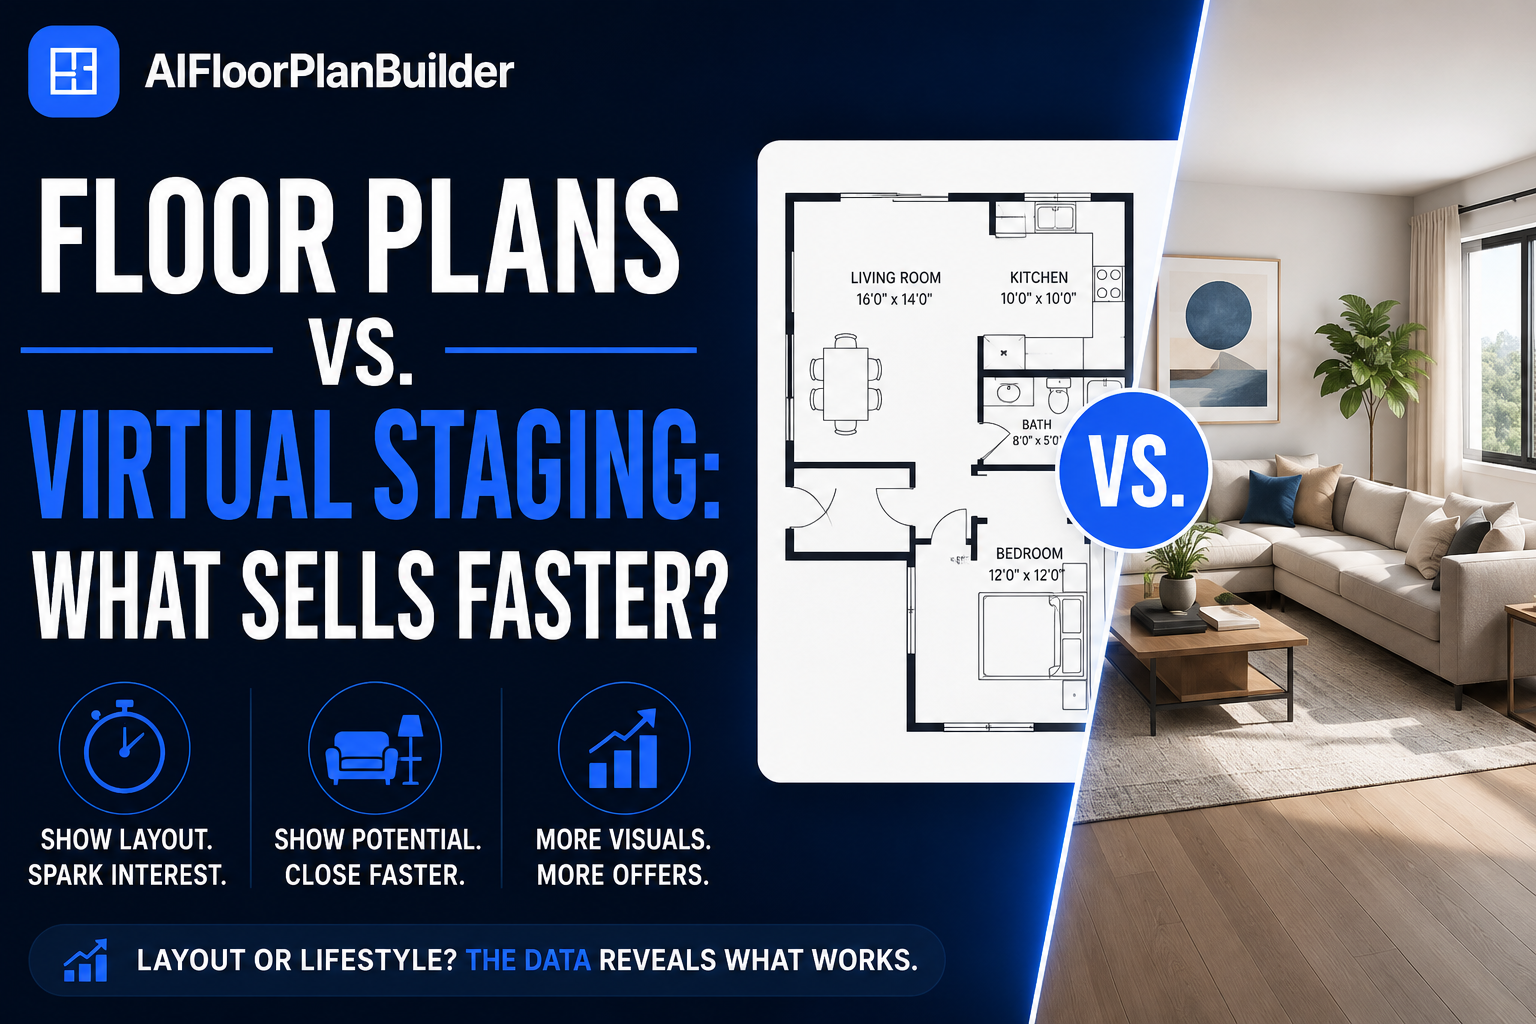
Floor Plans vs. Virtual Staging: What Sells Homes Faster
Every listing has a marketing budget with a limit, and floor plans vs. virtual staging is one of the first trade-offs an agent runs into when deciding where that budget goes. Both tools help a buyer picture living in a home before they ever schedule a showing, but they do it in different ways and solve different problems.
This guide breaks down what each tool actually shows a buyer, what they typically cost, and how to decide between them — or whether a listing needs both. For a broader look at floor plan tools built specifically for agents, our Floor Plan Software for Real Estate Agents: The Complete Guide covers the full landscape beyond this one comparison.
What a Floor Plan Actually Shows Buyers
A floor plan answers a spatial question: how does this home flow? Buyers scrolling through listing photos can see individual rooms, but they can't always tell how the kitchen connects to the dining area or whether a bedroom sits far enough from the street-facing side of the house.
A clean 2D layout, or a 3D walkthrough built from it, fills in that gap. It shows room adjacency, traffic patterns, and overall square footage distribution across a home, which matters just as much for an empty property as a fully furnished one.
What Virtual Staging Actually Shows Buyers
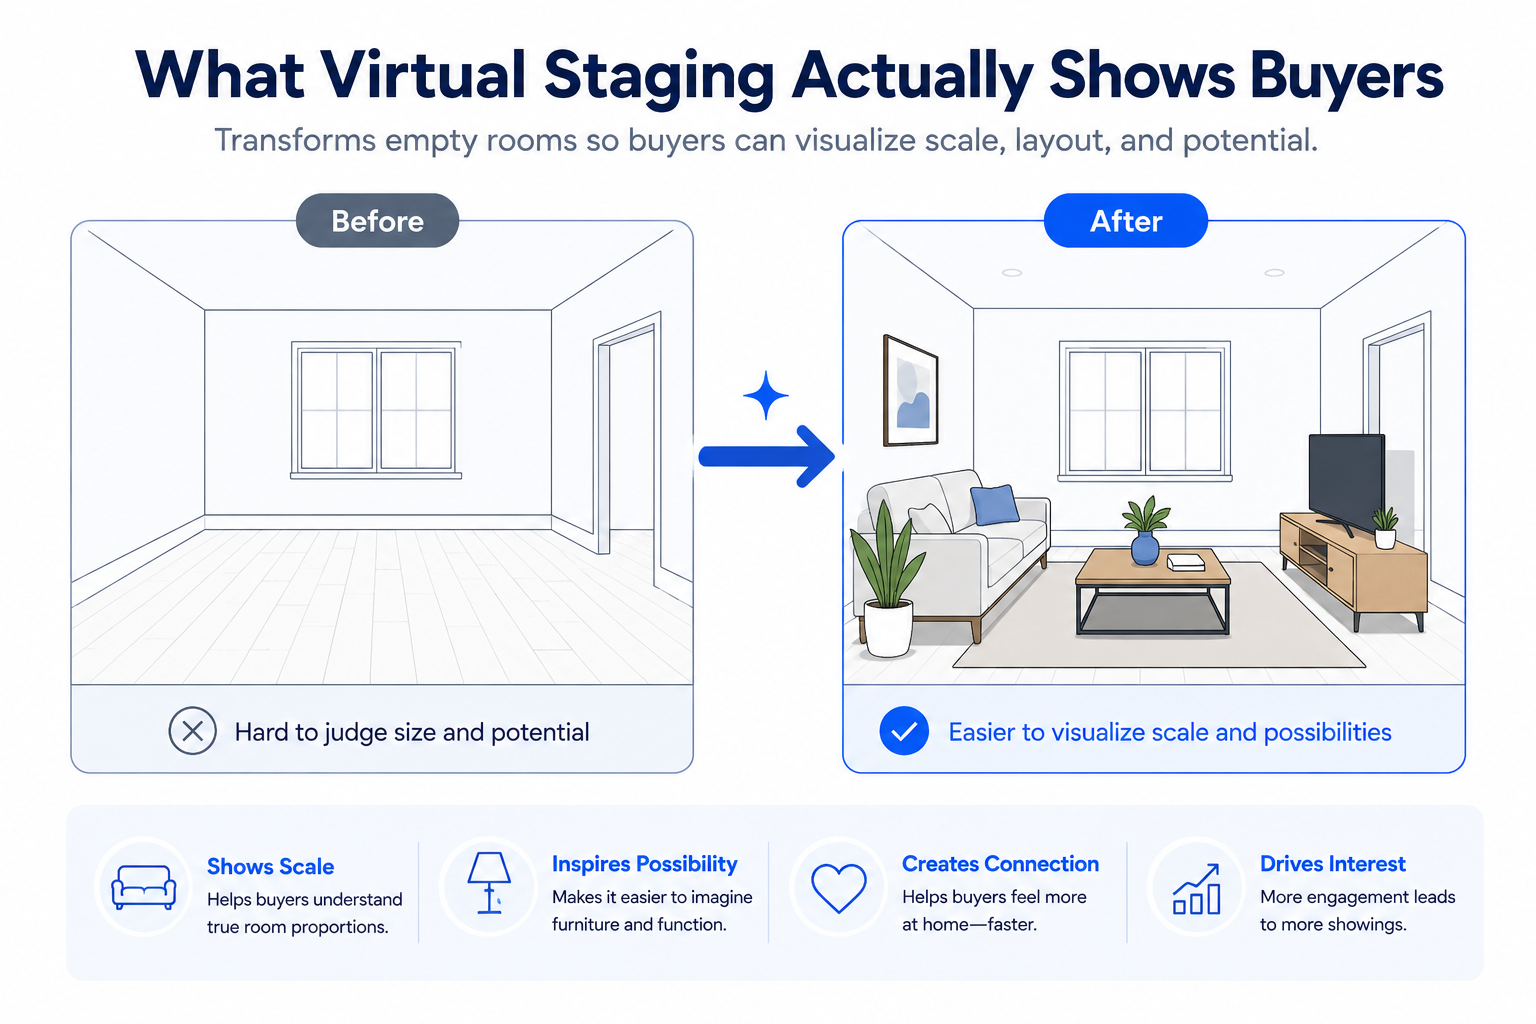
Virtual staging answers a different question: what could this room feel like with furniture in it? An empty living room photographs as a blank box. Add digitally rendered furniture to that same photo, and buyers get a sense of scale and use they can't infer from bare walls and flooring alone.
That's a real strength for vacant listings, foreclosures, and new construction where there's no furniture to photograph in the first place. It's also where virtual staging and floor plans stop competing and start overlapping, since both are trying to help a buyer picture a lived-in space.
Virtual Staging vs. Floor Plans: Where Each One Wins
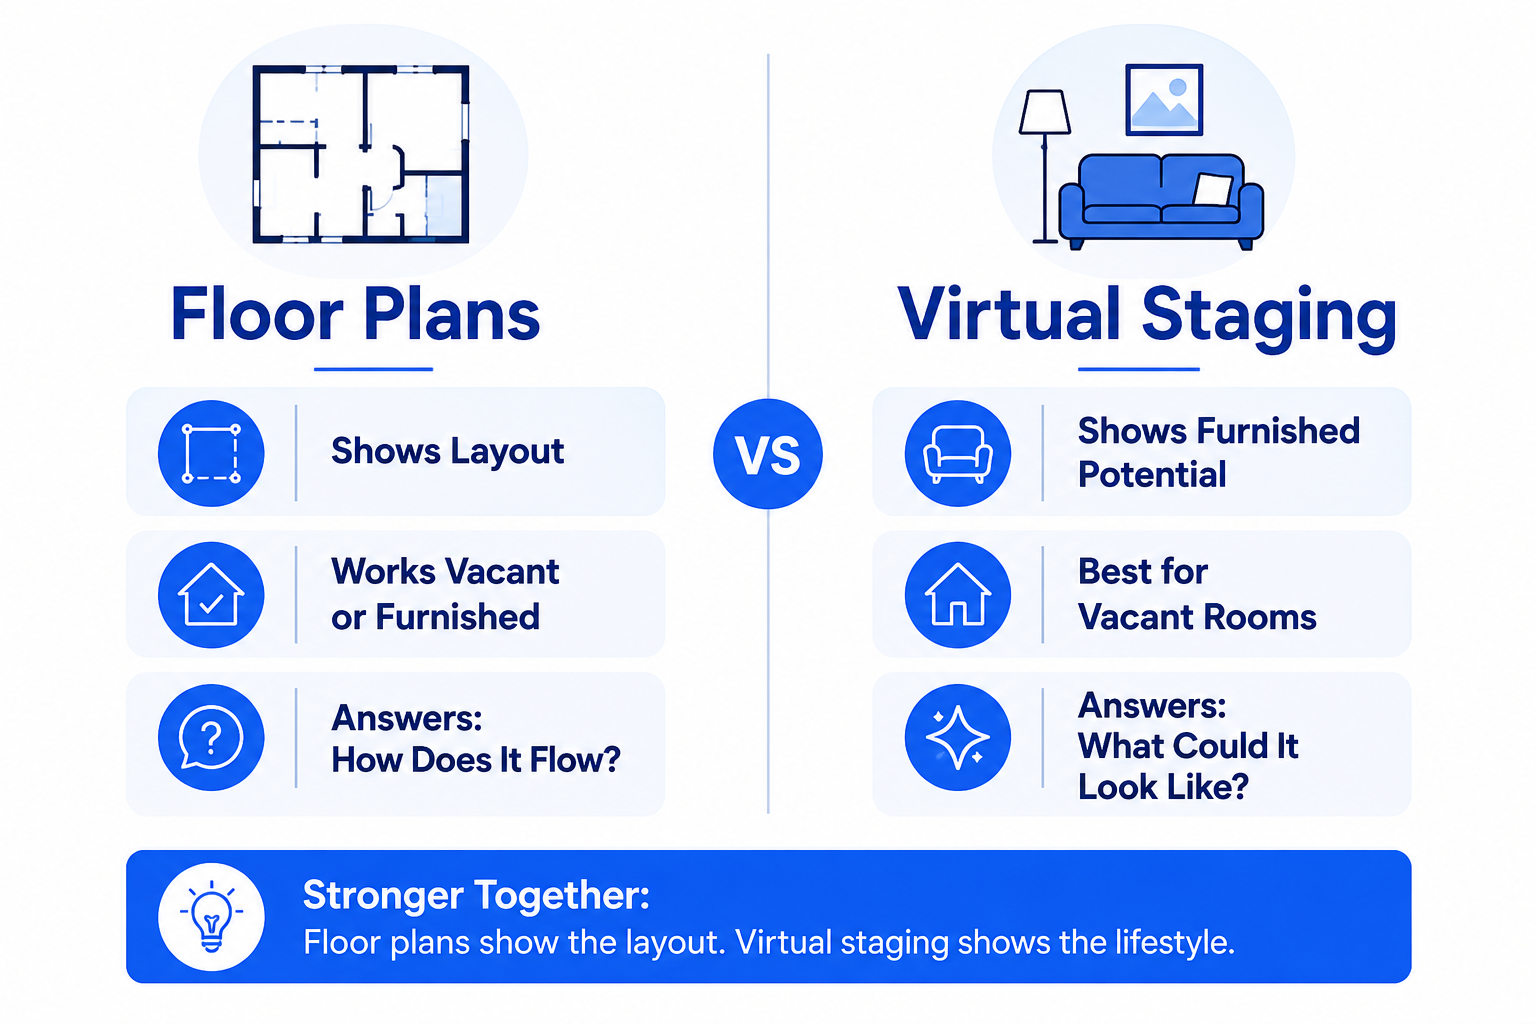
Neither tool replaces the other, because they're answering different buyer questions. A quick side-by-side makes the distinction clearer:
📐 Floor Plans vs. 🛋️ Virtual Staging
Compare
Two visual tools — different jobs, different outcomes
📐
Floor Plans
Layout & flow
🎯 Best for
📐
Showing layout and flowany listing
✅ Works on
🏠Any listing, vacant or furnished
❓ Buyer question answered
🧭
"How does this home flow?"
📦 Typical deliverable2D plan, 3D walkthrough, GLA total
🛋️
Virtual Staging
★ Best ValueFurnished potential
🎯 Best for
🛋️
Showing furnished potentialvacant rooms
✅ Works on
🏚️Mainly vacant or under‑furnished rooms
❓ Buyer question answered
💭
"What could this room look like?"
📦 Typical deliverableDigitally furnished photo
Reading that table, it's easy to see why the strongest listings tend to use both rather than picking one.
Does Virtual Staging Help Sell Homes?
Virtual staging tends to help most when a property is vacant, awkwardly proportioned, or hard to photograph without furniture for scale. In those cases, an empty room can read as smaller or less inviting than it actually is, and staged photos give buyers something to anchor on.
Where it helps less is layout confusion. Staging a photo doesn't tell a buyer whether a hallway leads to two bedrooms or three, or whether the primary suite is upstairs or down. That's a gap a floor plan closes, which is why agents marketing larger or multi-level homes often lean on both rather than staging alone.
Real Estate Marketing: Floor Plan vs. Staging Costs and Turnaround
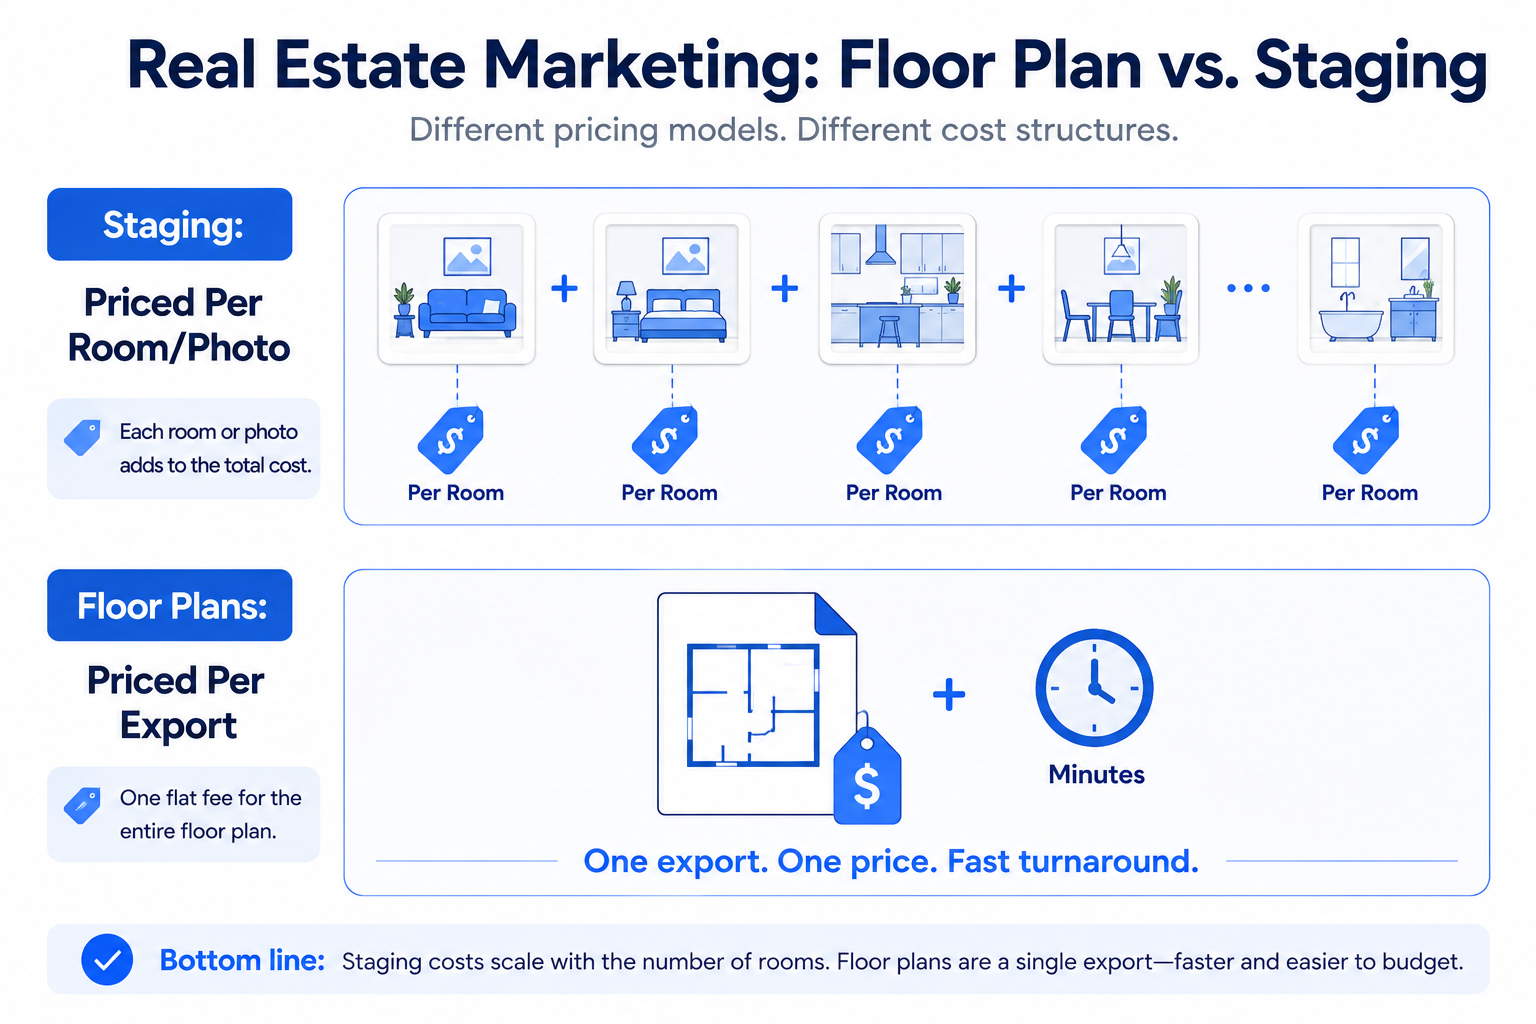
From a real estate marketing standpoint, floor plan vs. staging decisions often come down to cost and turnaround as much as buyer psychology. Traditional staging services, whether physical or virtual, are typically quoted per photo or per room, and pricing varies by vendor and market.
Floor plans built through a pay-per-export model work differently. AI Floor Plan Builder is free to design in, and cost only applies on export, starting at $1 per 2D plan with tiered credit packages and no subscription required. That structure makes it easy to add a floor plan to a listing budget without committing to a fixed monthly cost, and turnaround tends to run in minutes rather than the hours a fully custom drafting service would need.
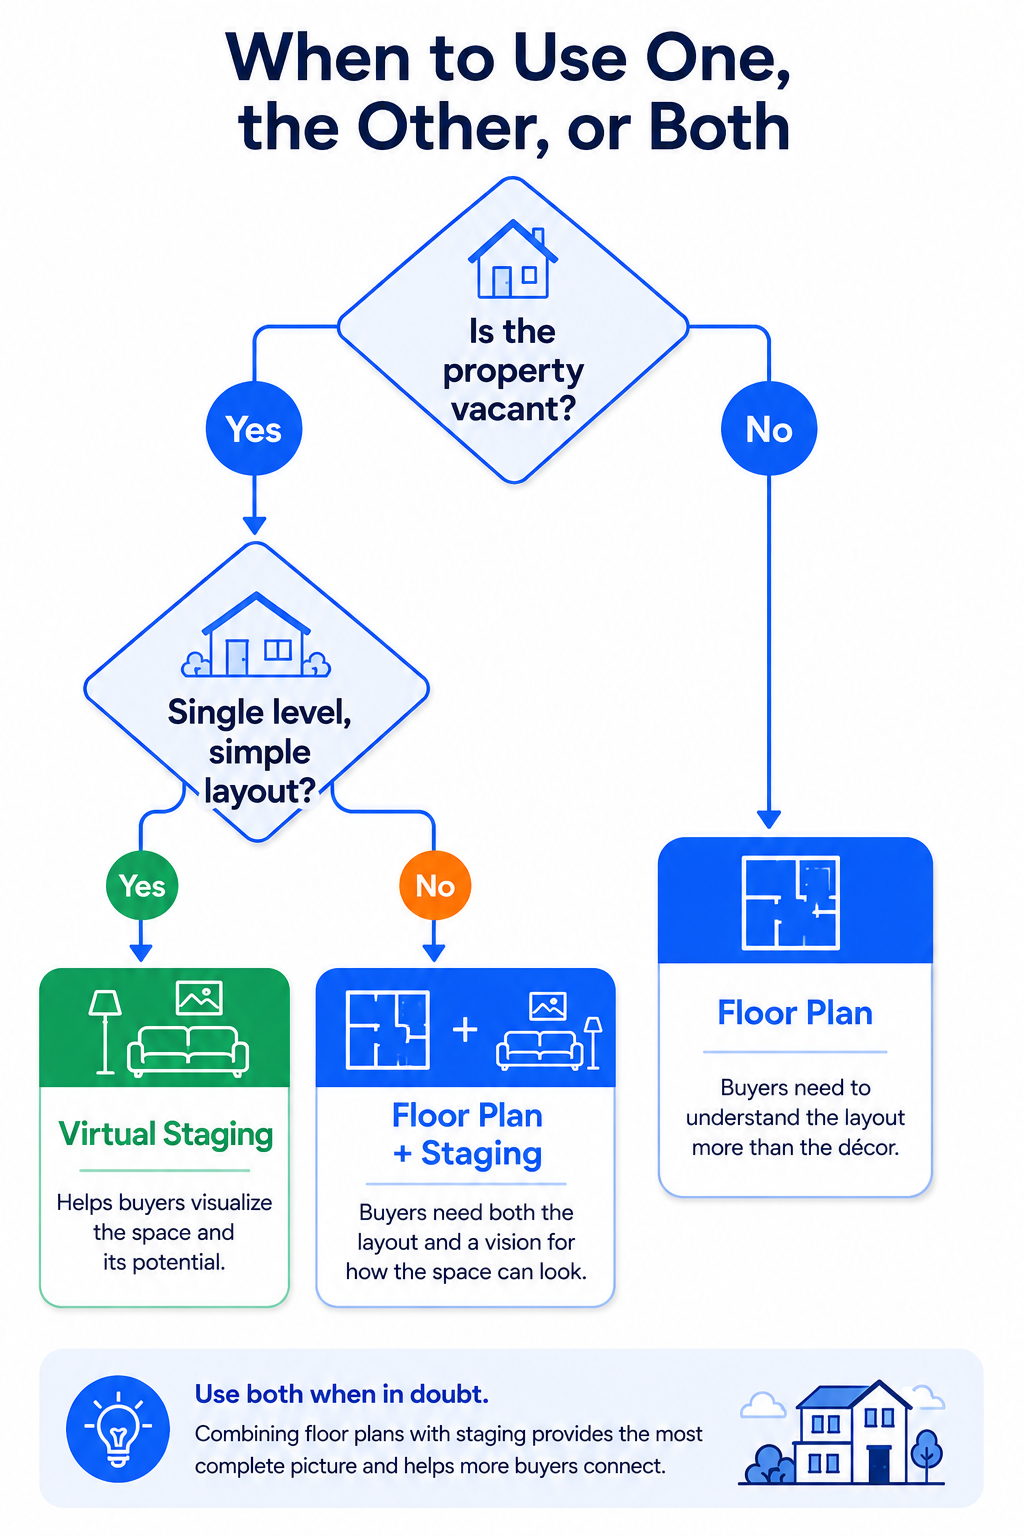
Floor Plans vs. Virtual Staging: When to Use One, the Other, or Both
For a vacant condo with a straightforward, single-level layout, virtual staging alone often does the heavier lifting, since the main question buyers have is what the furnished space could look like. For a larger home with multiple levels or an unusual layout, a floor plan carries more weight, because flow and square footage distribution are the harder things to judge from photos alone.
For listings that need to do both jobs at once, it helps to convert a floor plan into 3D and add furniture placement in the same pass, rather than treating layout and staging as two separate purchases. A tool that handles both from the same file keeps the listing package consistent instead of mixing a staged photo style with a completely different plan style.
How AI Furnishing Bridges the Gap Between Floor Plans and Staging
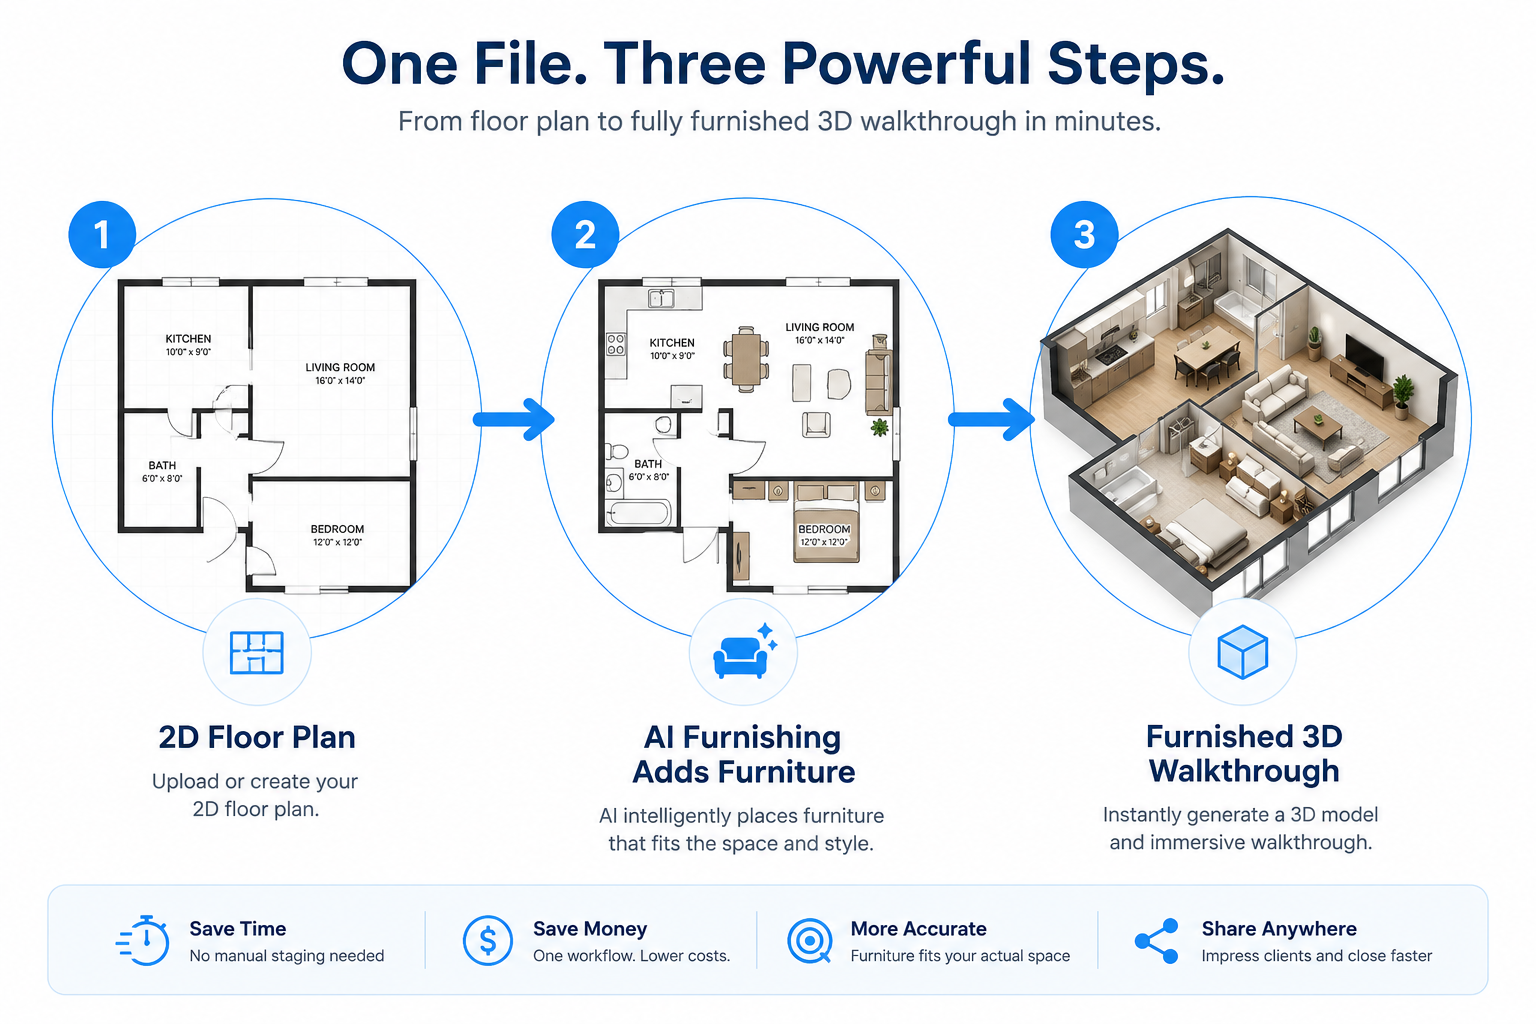
This is where the floor plan vs. virtual staging choice starts to feel less like an either-or decision. AI Floor Plan Builder's AI Furnishing feature places customizable furniture directly into a floor plan, so the same file that shows a home's layout can also show how a furnished version of that layout would look, without a separate staging vendor or a second round of edits.
For an agent trying to stretch a marketing budget across several listings, that overlap matters. Instead of paying for a floor plan and a separate staged rendering, you can create AI floor plans online that already account for furniture placement, then export whichever version fits the listing platform.
Watch How a Floor Plan Becomes a 3D Dollhouse
Seeing the process helps more than reading about it. The video How To Make Your Own 3D Dollhouse and 3D Floor Plan For Free walks through turning a basic 2D layout into a shareable 3D dollhouse view, which is worth watching before deciding how a specific listing should be presented.
Trusted Industry Sources
External Resources
Explore additional research and guidance on buyer behavior, home staging,
listing presentation, housing trends, and real estate marketing.
NAR’s research examines how staging affects buyers’ ability to
visualize a property, the rooms agents commonly stage, and how
staging may influence buyer interest, sale price, and time on market.
RESA is a professional trade association for the home-staging
industry. Its statistics and industry resources provide context on
staging practices, market outcomes, buyer perception, and the role
professional staging can play in property marketing.
Zillow Research publishes housing-market data and consumer housing
trend studies. Its research includes findings on how buyers and
sellers value listing features such as high-resolution photography,
floor plans, and virtual tours.
Redfin’s Data Center provides regularly updated housing-market data,
including listing activity, buyer and seller conditions, pricing,
inventory, and time-on-market trends. It can provide broader market
context when discussing how sellers compete for buyer attention.
HubSpot’s budgeting guide explains how businesses can organize
marketing expenses, prioritize investments, allocate resources, and
evaluate whether individual marketing activities support broader
business goals.
Marketing budgets & service prioritization
Conclusion
Floor plans vs. virtual staging isn't really a competition once you look at what each one is built to do. Floor plans explain how a home flows; virtual staging shows what a room could feel like furnished. Many listings benefit from both, especially when one tool can generate both outputs from the same starting file. If a current listing needs either one, AI Floor Plan Builder is free to design in, so testing the workflow costs nothing until you're ready to export.
Frequently Asked Questions
Is virtual staging better than a floor plan for selling a home? Neither is universally better, since they answer different buyer questions. Virtual staging shows how a room could look furnished, while a floor plan shows how the whole home flows. Vacant, awkwardly shaped rooms often benefit more from staging, while larger or multi-level homes tend to benefit more from a floor plan.
Does virtual staging help sell homes faster than unstaged photos? Virtual staging tends to help buyers picture scale and use in vacant rooms, which unstaged photos of empty space often struggle to convey. It doesn't address layout questions on its own, so pairing it with a floor plan usually covers more of what a buyer needs to make a decision.
Can I use floor plans and virtual staging on the same listing? Yes, and many agents do exactly that. A floor plan explains the layout while staged or furnished renderings show what individual rooms could look like, and using both together tends to give buyers a more complete picture than either alone.
How much does virtual staging typically cost compared to a floor plan? Staging is usually priced per photo or per room by the vendor, while floor plan tools built on a pay-per-export model charge per plan, often starting around a dollar for a basic 2D export. Comparing exact costs depends on the vendor and how many rooms or plans a listing needs.
What's the difference between virtual staging and AI furnishing in a floor plan? Virtual staging adds furniture to an existing photo of a room. AI furnishing adds furniture directly into a floor plan, so the layout and the furnished look come from the same file instead of two separate deliverables.
Do vacant listings need a floor plan if they already have virtual staging? Staging alone doesn't show how rooms connect or where stairs, hallways, and closets fall within the home. A floor plan fills that gap, which matters more for buyers evaluating a larger property or comparing layouts across several listings.
Which sells a home faster: a floor plan or virtual staging? Neither works in isolation as a guaranteed speed booster. What tends to help is matching the tool to the listing: staging for vacant rooms that need furnished context, floor plans for layout clarity, and both together for listings where buyers are likely to have questions about each.
Create an interactive virtual showroom and engage affluent digital buyers with live 360º video calls, all through the CloudPano mobile app for a complete automotive sales solution.
Create 2D and 3D floor plans with measurements in 4 minutes or less, all from your phone. Download the Floor Plan Scanner app and get your first scan free.
Learn seven practical real estate video editing best practices — from pacing and branding to platform formats — that help listing videos get noticed and drive more inquiries.
AI training data services help AI teams collect, annotate, validate, and evaluate the high-quality data needed to train and improve machine learning models. This guide explains how AI training data services work, their key benefits, typical costs, what to look for when choosing a provider, and how custom real-world data collection can support AI, robotics, and multimodal applications.
Learn how to deliver property photos professionally and create a smooth, impressive experience for real estate clients. This guide covers organized photo galleries, easy downloads, professional presentation, fast delivery, and practical ways photographers can build stronger client relationships and encourage repeat business.


.png)




.png)

.png)








.svg)


.svg)