How to Turn a Rough Sketch Into a Professional Floor Plan
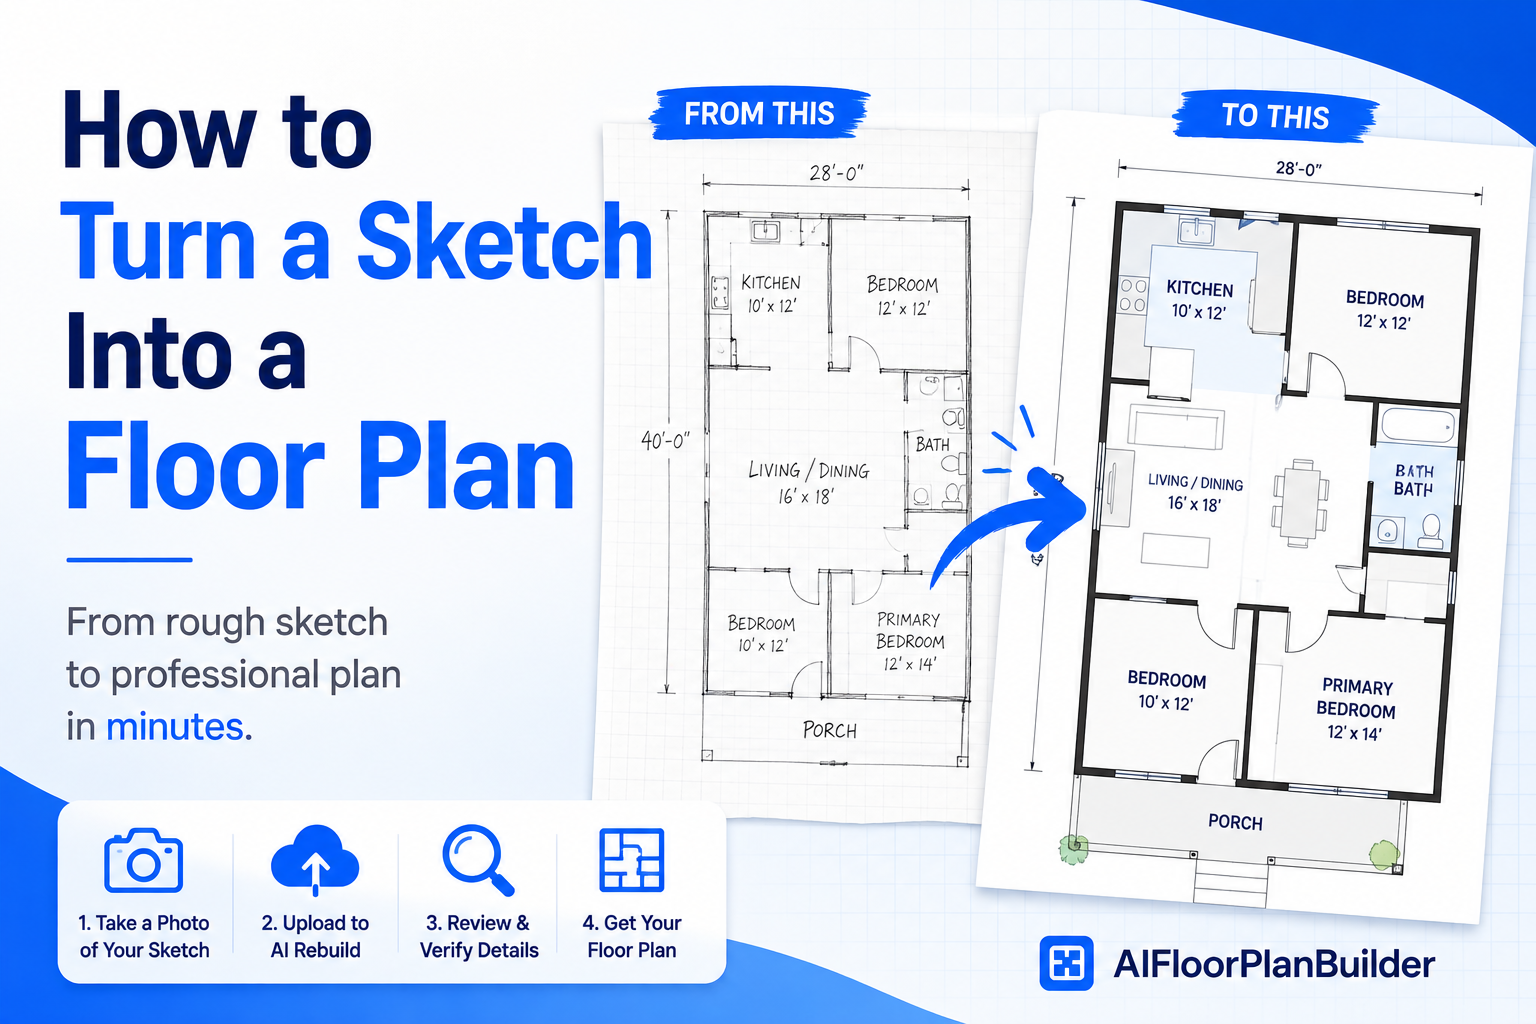
A floor plan sketched on the back of a business card can hold everything you need, as long as someone is willing to redraw it properly afterward. That redrawing step is where a lot of good sketches stall out, either because it takes longer than expected or because the person who drew it isn't confident enough to finish it digitally.
This guide covers how to turn a sketch into a floor plan without that bottleneck, from prepping the sketch itself to converting it into something you'd actually hand to a client or attach to a listing. For the broader process of building a plan from the ground up, our How to Create a Floor Plan Online: A Step-by-Step Guide covers that in more depth.
Why People End Up With a Sketch Instead of a Finished Plan
Sketches happen because they're fast. Walking through a property with a client, jotting down room shapes and rough dimensions on paper takes a fraction of the time a fully drafted plan would, and it doesn't require a laptop or a drawing app open on-site.
The gap shows up later, once that sketch needs to become something presentable. A rough drawing works fine as a personal reference, but it rarely holds up once a buyer, contractor, or listing platform needs to read it.
That gap is also where a lot of good information quietly gets lost. A sketch made on-site captures real measurements and real observations about how a space is laid out, and if it sits in a drawer too long, those details fade faster than most people expect.
What Makes a Sketch Usable Before You Convert It
Not every sketch converts equally well, and a few minutes of prep at the sketching stage saves real time later.
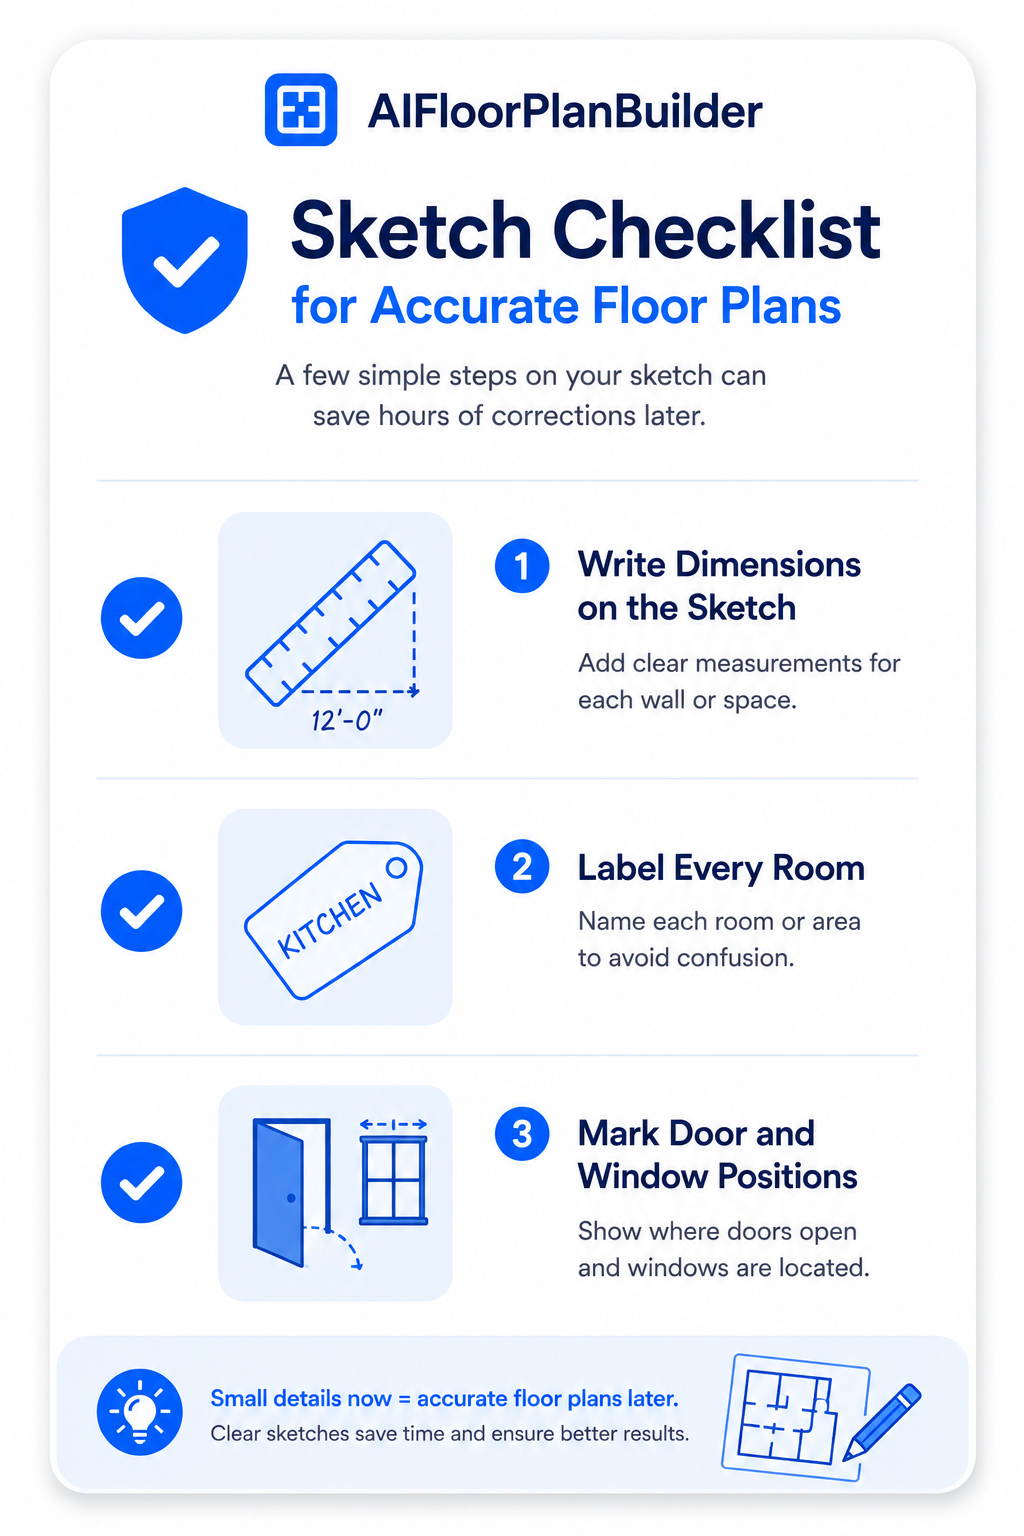
Write dimensions directly on the sketch as you measure, rather than trying to remember them afterward. Label rooms while you're still standing in them, since it's easy to forget which rectangle was the primary bedroom once you're back at a desk. Note door and window positions even roughly, since these details are easy to miss on a quick sketch but matter once the plan needs to be read by someone else.
How to Turn a Sketch Into a Floor Plan: Manual vs. Automated
Once the sketch is ready, there are really two paths to a finished result.
Redrawing by Hand or in General Drawing Software
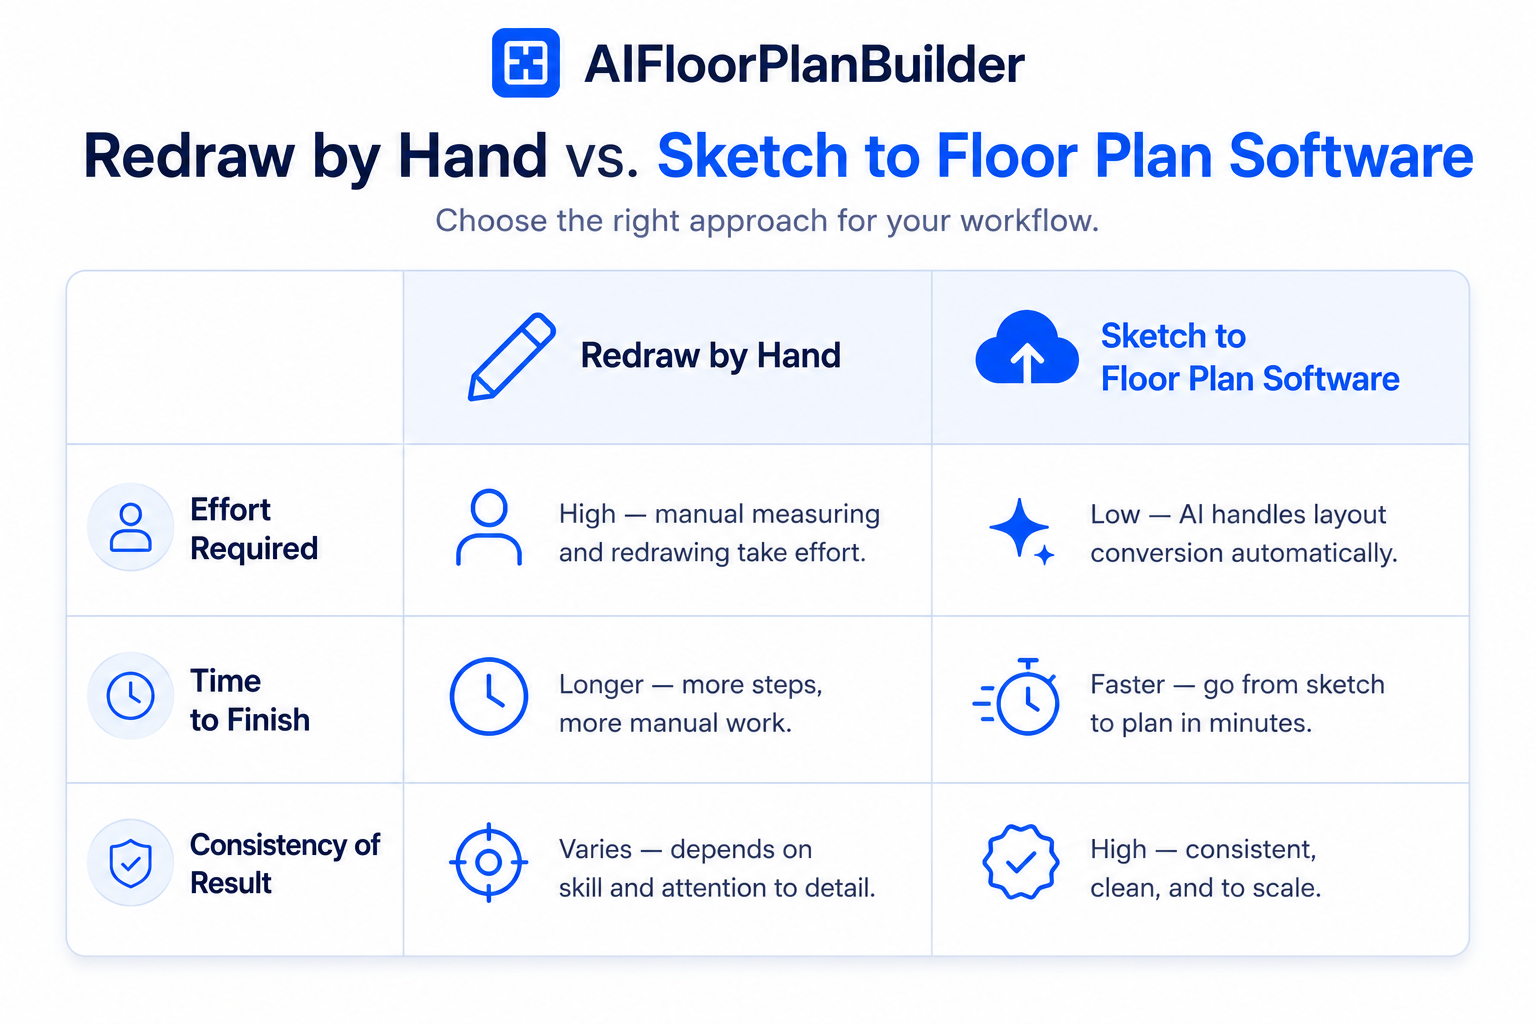
Some people retrace their sketch by hand onto graph paper, or rebuild it manually in general-purpose drawing software. This works, but it essentially means drawing the plan twice: once as a rough sketch, and again as the finished version, with all the measuring and symbol placement redone from scratch.
Sketch to Floor Plan Software: What Changes
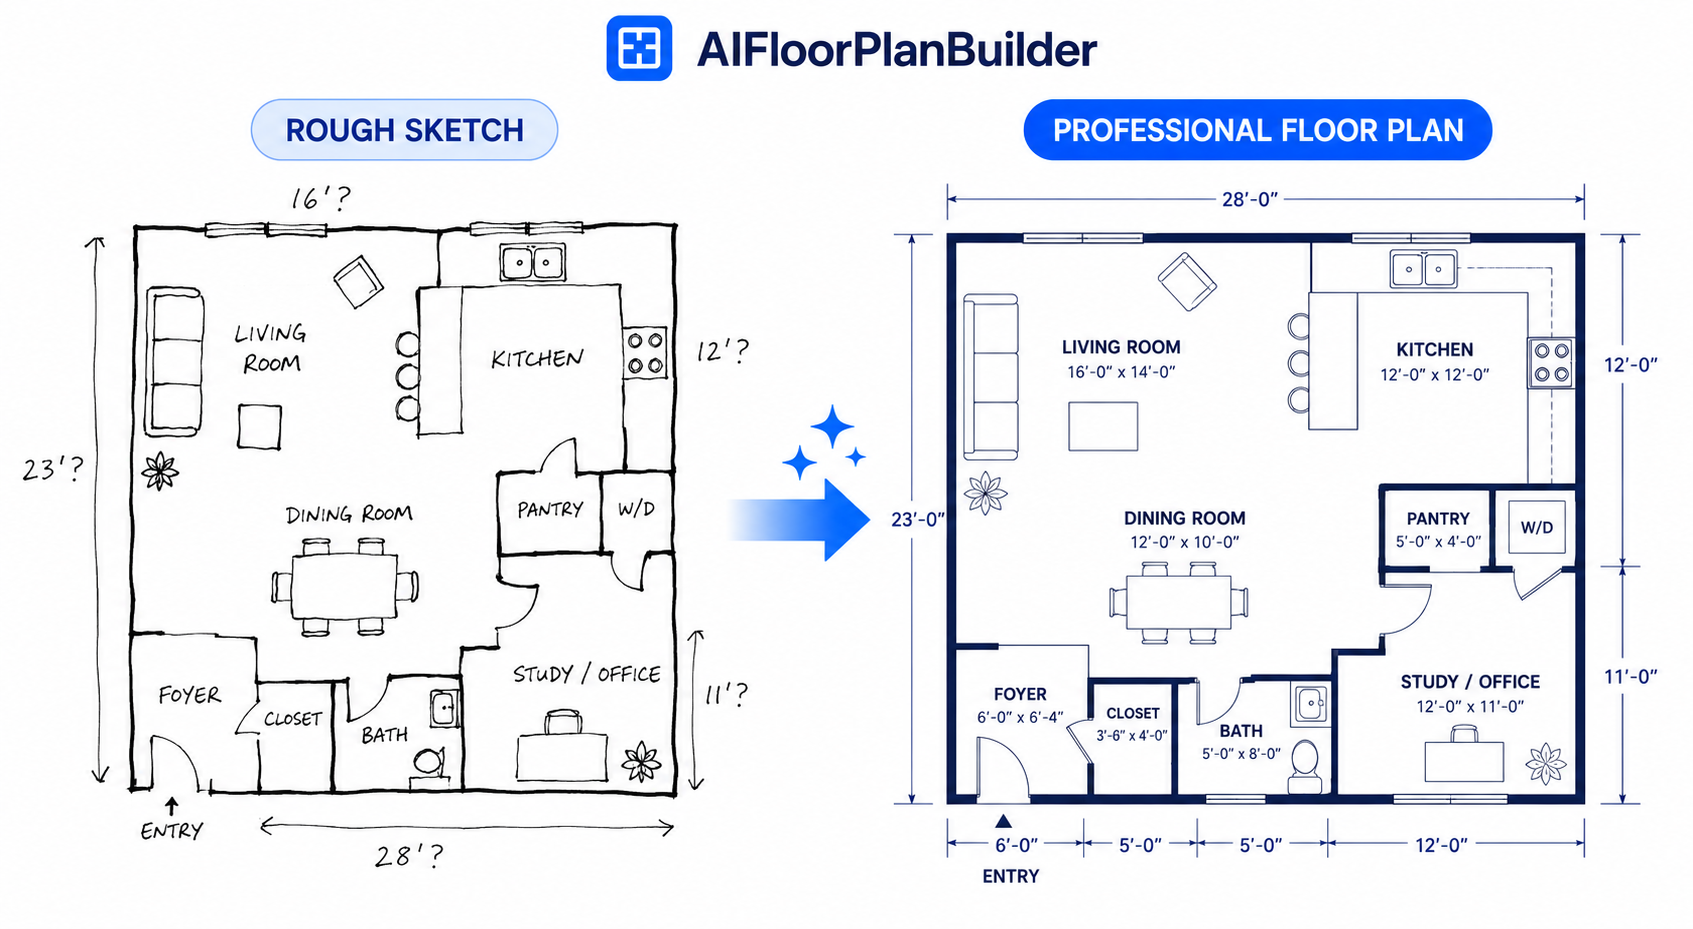
Sketch to floor plan software skips that duplication. Instead of manually retracing every wall, you upload a photo of the sketch or the sketch file itself, and the software reconstructs a clean, properly scaled version using the dimensions and shapes you already captured.
How to Convert Sketch to Floor Plan Step-by-Step
The actual conversion process follows a straightforward sequence, regardless of how rough the starting sketch is.
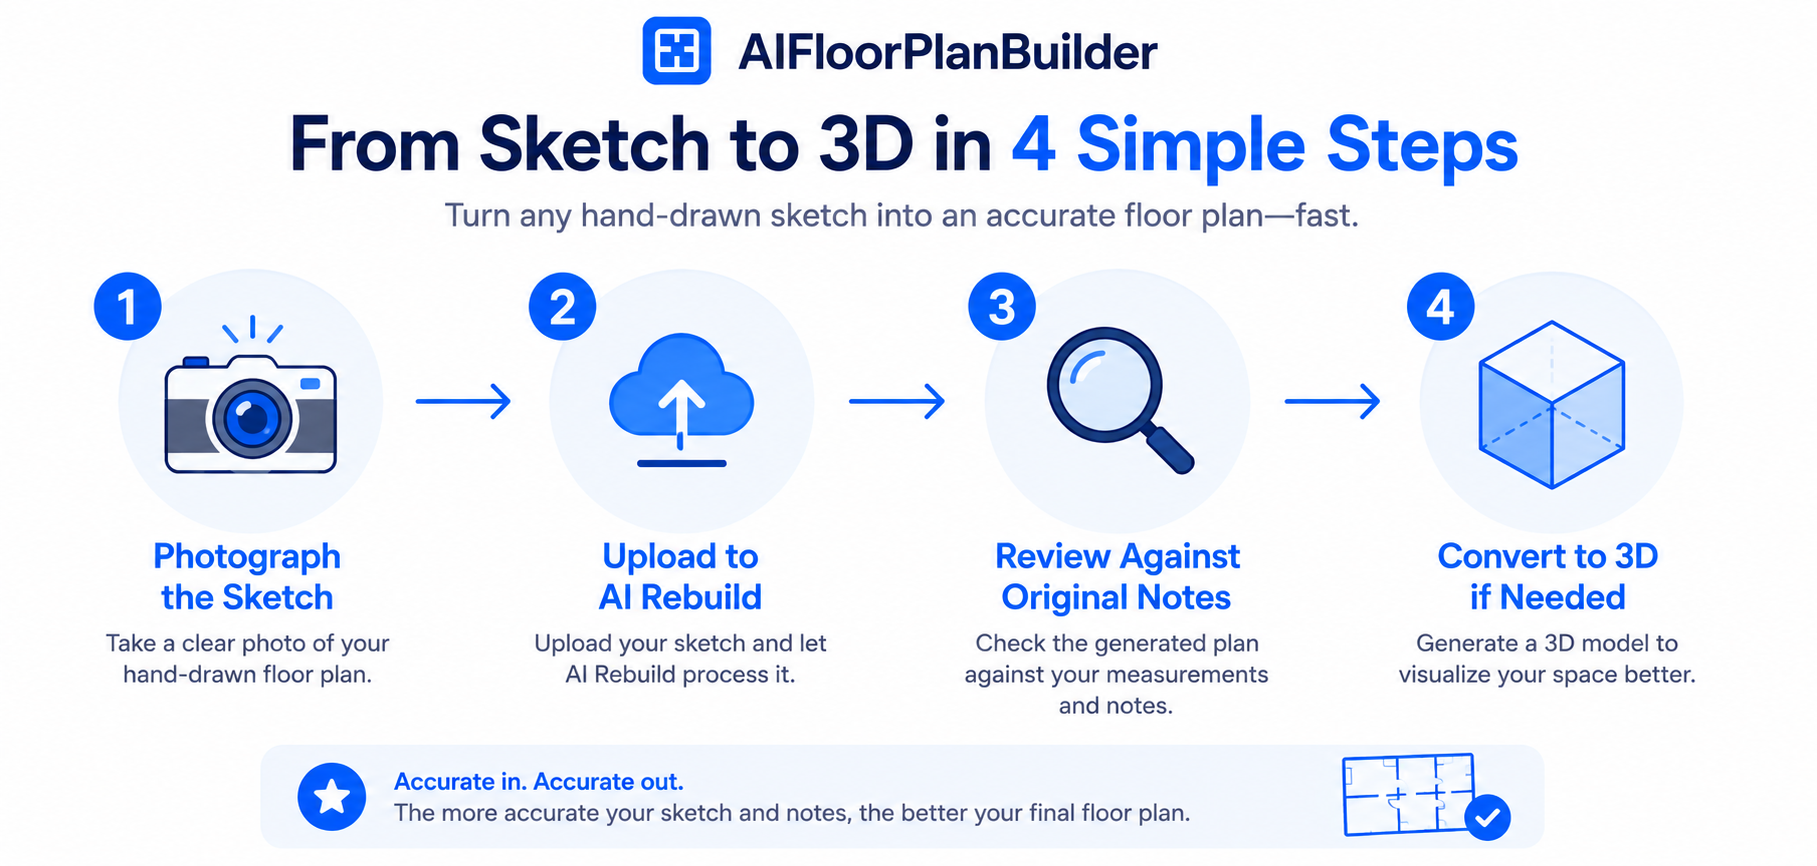
Start by photographing or scanning your sketch clearly, making sure dimension notes and room labels are legible. Upload it to a tool built for this specific task. AI Floor Plan Builder's AI Rebuild feature reconstructs a clean, scaled plan directly from that rough sketch or an existing drawing, rather than asking you to trace it manually.
From there, review the rebuilt plan against your original notes to confirm nothing got misread, since even good software benefits from a second set of eyes on the details. Once it checks out, you can convert the finished 2D layout into an interactive 3D version with one click if the project calls for it.
If you want to try this on an actual sketch sitting on your desk right now, AI Floor Plan Builder is free to design in, so there's no cost to see how your specific sketch translates before deciding whether to export it.
Getting a Professional Floor Plan From a Sketch: What "Professional" Actually Means Here
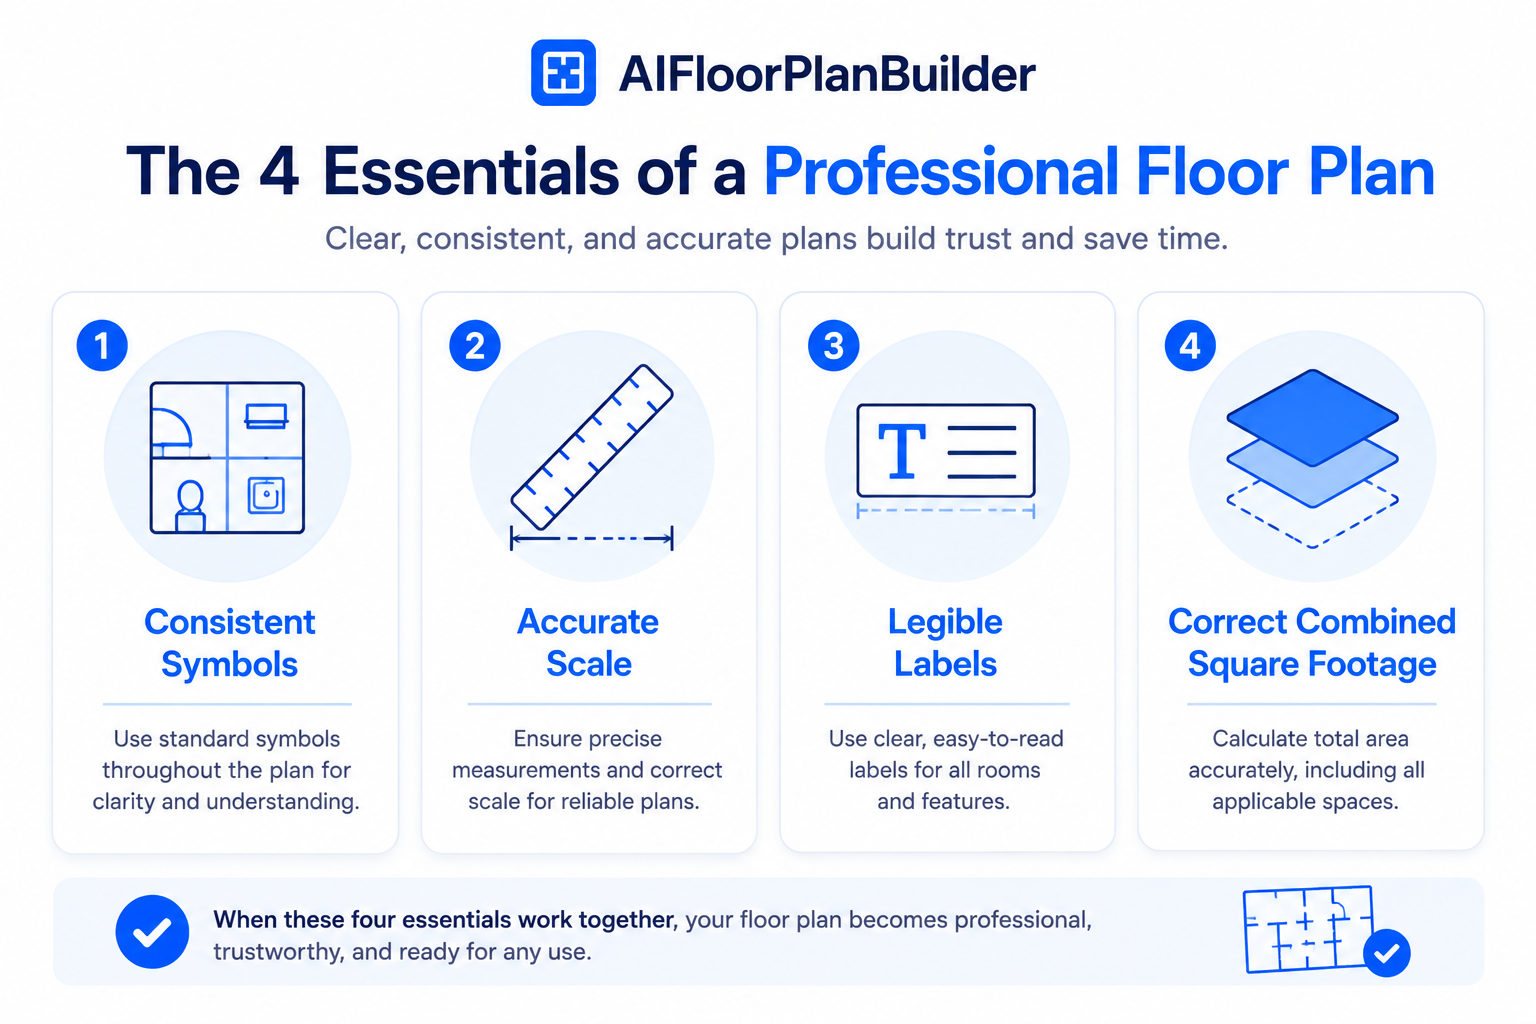
A professional floor plan from a sketch doesn't necessarily mean elaborate or heavily styled. It means consistent symbols, an accurate scale, legible labels, and a layout that reads clearly without requiring the viewer to guess at anything.
For multi-level properties, that also includes an accurate combined square footage total across floors, since manually adding that up is one of the more error-prone steps when working from a hand-drawn sketch. Software with automatic Gross Living Area calculation handles that part without extra effort on your end.
Common Issues When Converting a Sketch
A few recurring problems show up during this process, most of which trace back to the original sketch rather than the conversion itself.
Blurry or poorly lit photos of a paper sketch can cause dimensions to get misread, so a clear, well-lit photo is worth the extra thirty seconds. Missing dimensions on part of the sketch will need to be filled in manually, either from memory or a follow-up visit, so it's worth double-checking the original sketch is complete before converting it. Inconsistent scale within the sketch itself, where one room was measured carefully and another was estimated, can also throw off the final proportions if it isn't caught during review.
Watch: From Sketch to 3D Dollhouse in Minutes
Seeing this conversion happen makes the process easier to trust. The video How To Make Your Own 3D Dollhouse and 3D Floor Plan For Free walks through turning a basic floor plan into a 3D dollhouse view, which is a useful reference for what your converted sketch can eventually become.
Conclusion
Learning how to turn a sketch into a floor plan comes down to two things: prepping the sketch well enough to capture accurate dimensions, and choosing a conversion method that doesn't force you to redraw everything from scratch. Software built for this task handles the redrawing automatically, which turns a bottleneck into a five-minute step. If you have a sketch that's been sitting unfinished, you can create AI floor plans online for free and see it turned into something you can actually share.
Further Reading
External Resources
These trusted industry resources provide additional context on
residential measurements, architectural drawing standards, buyer
behavior, and the transition from hand-drawn concepts to digital
floor plans.
A
American National Standards Institute (ANSI)
Residential Measurement Standards
ANSI Z765-2021, Square Footage — Method for Calculating,
provides a standardized method for calculating the square footage
of single-family residential buildings. It establishes consistent
measurement and calculation procedures so reported areas can be
compared using the same methodology.
Why it matters:
A rough sketch does not need to look perfect, but its underlying
measurements should be reliable. Incorrect dimensions carried into
a digital redraw can produce an equally inaccurate finished plan.
AIA's guidance on preparing working drawings emphasizes accurate
dimensions and details, neat and legible drawings, clear symbols and
abbreviations, proper cross-referencing, and the use of standardized
formats. These principles help turn raw design information into
drawings that other people can understand and use.
Why it matters:
The difference between a rough sketch and a professionally readable
floor plan is not simply visual polish. Consistent symbols,
dimensions, organization, and legibility make the drawing much easier
to interpret.
NAR's research on home buyers and sellers examines how consumers
search for properties and which online listing features they find
useful. Its 2024 buyer research reported that 31% of buyers considered
floor plans a very useful real estate website feature.
Why it matters:
A clean digital floor plan can communicate room relationships and
layout more clearly than a rough sketch, making it more practical
when a property needs to be presented online to prospective buyers.
Autodesk describes architectural schematic design as a process in
which early hand-sketched concepts can be transformed into more
detailed digital drawings and models. Its floor plan resources also
cover scaled drawings, precise measurements, 2D drafting, 3D
visualization, editing, and digital collaboration.
Why it matters:
It provides useful industry context for the traditional workflow of
manually translating a sketch into CAD, as well as the broader shift
toward software-assisted and increasingly automated floor plan
creation.
Keep in mind:
Converting a sketch into a polished digital floor plan does not
automatically verify the measurements supplied in the original sketch.
For listings, appraisals, construction, or other measurement-sensitive
uses, confirm dimensions independently and follow the applicable local,
professional, MLS, or appraisal standards.
Frequently Asked Questions
Can I turn a hand-drawn sketch into a digital floor plan without redrawing it myself? Yes. Software built to convert a sketch to a floor plan can reconstruct a clean, scaled version directly from a photo of your sketch or an existing drawing, without requiring you to manually retrace every wall and measurement.
What information should be on a sketch before I convert it? Room dimensions, door and window positions, and clear room labels make the biggest difference. A sketch missing any of these usually needs manual follow-up to fill in the gaps after conversion, even if the software handles the redrawing well.
How do I get a professional floor plan from a sketch that was drawn quickly? The sketch's speed doesn't determine the final quality as much as its completeness does. As long as measurements and room shapes are captured accurately, even a fast, rough sketch can convert into a clean, professional-looking plan.
Does sketch to floor plan software work with a photo, or does it need a scanned file? Most tools work fine with a clear photo of a paper sketch, as long as the image is well-lit and the details are legible. A scanned file can offer slightly better clarity, but it's rarely required for a usable conversion.
What's the most common mistake when converting a sketch into a floor plan? Submitting a blurry or incomplete photo is the most common issue, since it forces the software to guess at details that were never clearly captured in the first place. Reviewing the sketch for legibility before uploading it prevents most conversion problems.
Can I convert a multi-story sketch into one combined floor plan? Yes, as long as each level is sketched with its own dimensions. Software with multi-level support can combine floors into one project and calculate a combined Gross Living Area automatically, rather than requiring you to add up square footage by hand.
Do I need design software experience to convert a sketch into a floor plan? No. Tools built specifically for sketch conversion are designed for people without drafting backgrounds, handling the technical redrawing automatically once you upload your sketch. Basic familiarity with your own measurements is really all that's required.
Create an interactive virtual showroom and engage affluent digital buyers with live 360º video calls, all through the CloudPano mobile app for a complete automotive sales solution.
Create 2D and 3D floor plans with measurements in 4 minutes or less, all from your phone. Download the Floor Plan Scanner app and get your first scan free.
Real-world video teaches AI what simulated datasets leave out: bad lighting, clutter, and people behaving unpredictably. Dyna Robotics saw task success climb from 20% to 53% scaling egocentric pretraining to a million hours — a look at why volume and realism both matter.
Learn seven practical real estate video editing best practices — from pacing and branding to platform formats — that help listing videos get noticed and drive more inquiries.
AI training data services help AI teams collect, annotate, validate, and evaluate the high-quality data needed to train and improve machine learning models. This guide explains how AI training data services work, their key benefits, typical costs, what to look for when choosing a provider, and how custom real-world data collection can support AI, robotics, and multimodal applications.


.png)




.png)

.png)








.svg)


.svg)