


.png)


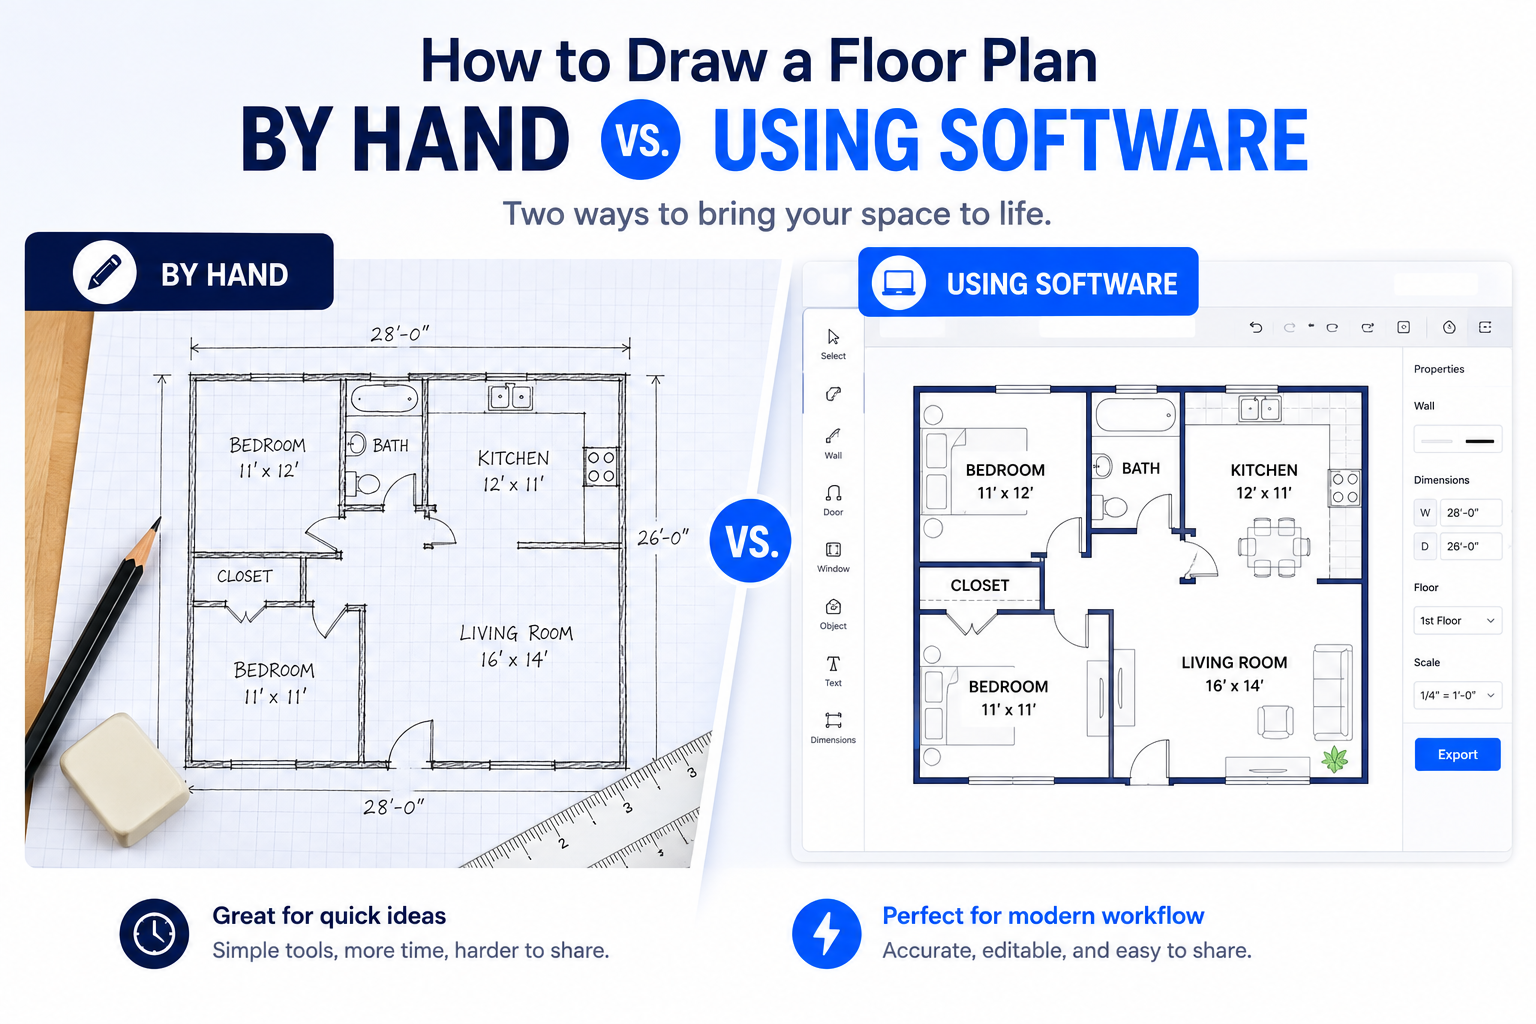
Grab a pencil or open a laptop — that's the first decision anyone learning how to draw a floor plan has to make, and it shapes almost everything that follows. Both paths can get you to a finished plan, but they ask different things of you along the way.
This guide compares drawing a floor plan by hand against using floor plan drawing software, covering what each approach actually requires, where hand-drawn plans tend to fall short, and a handful of tips that improve either method. For the full process from measuring to exporting, our How to Create a Floor Plan Online: A Step-by-Step Guide covers the broader workflow in more depth.
At a basic level, every floor plan needs the same information: accurate measurements, correctly placed walls and openings, and a scale that makes the drawing usable. How you get there is where hand-drawing and software genuinely diverge.
Hand-drawing asks more of your own drafting skill and patience. Software automates the repetitive parts, like keeping lines straight and calculating square footage, but adds a small learning curve of its own. Neither is objectively wrong; the better fit depends on what the plan needs to do once it's finished.
Drawing floor plans by hand is still a reasonable choice for a quick concept sketch, and it doesn't require anything beyond basic tools and a working knowledge of scale.
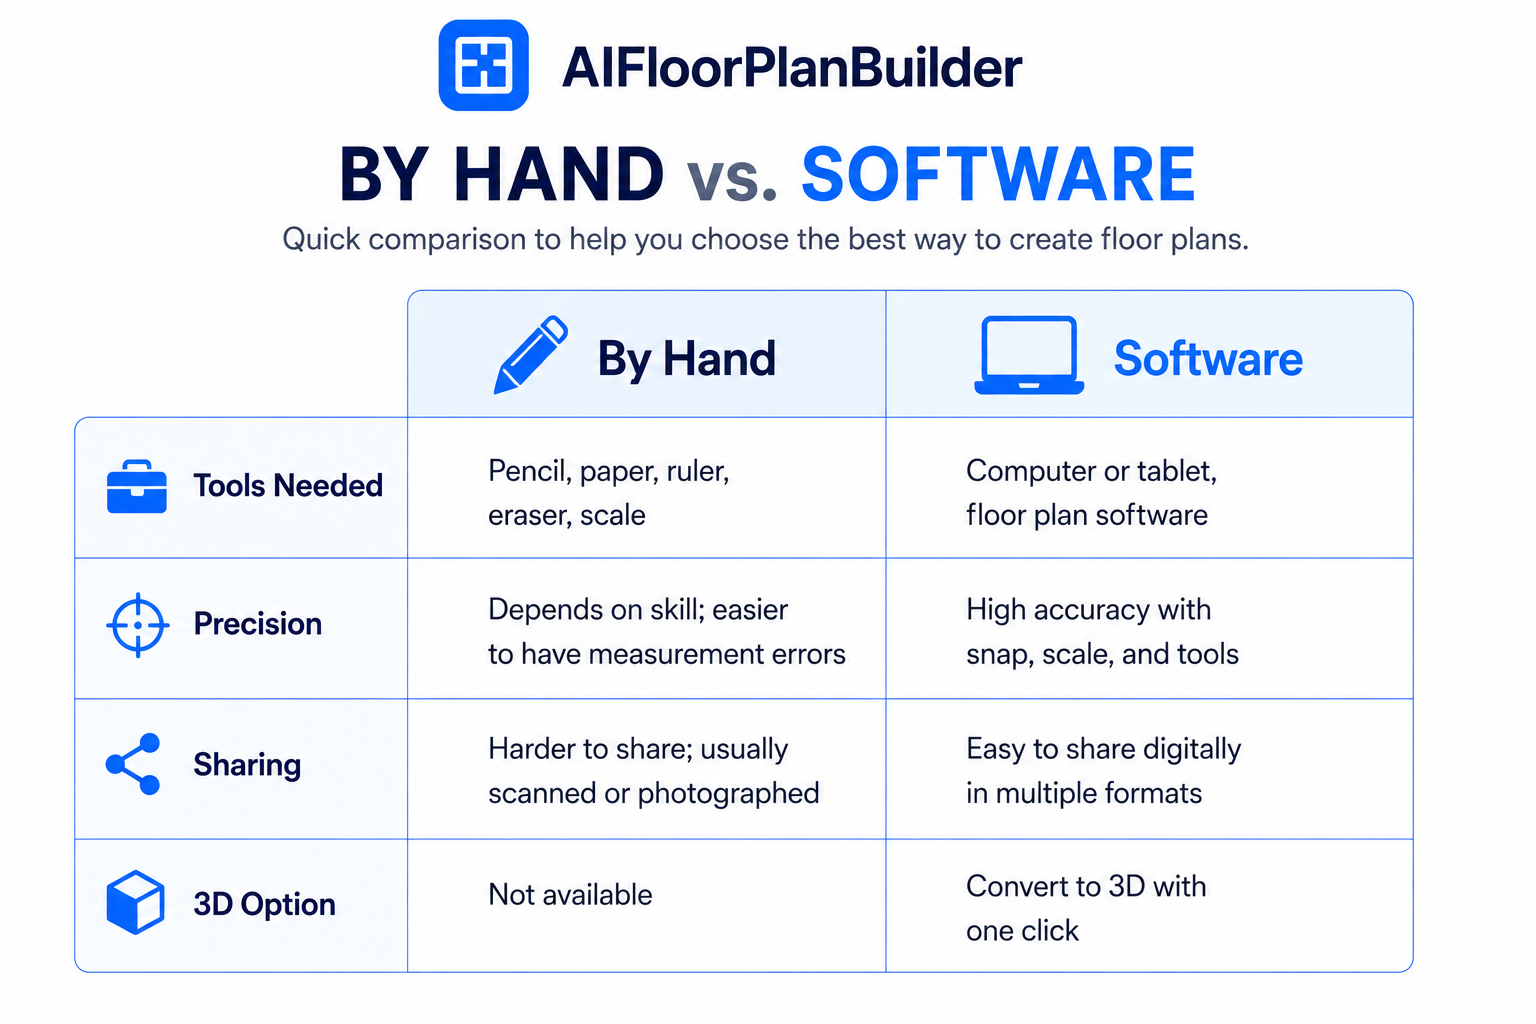
At minimum, hand-drawing calls for graph paper, a ruler or architect's scale, a tape measure or laser measure, and an eraser you'll use more than you'd expect. Some people add drafting templates with pre-cut symbol stencils for doors, windows, and furniture to keep icons consistent throughout the drawing.
None of these tools are expensive or hard to find, which is part of why hand-drawing remains a popular starting point. The real cost shows up later, in the time it takes to redo a section once a measurement turns out to be wrong.
The limitations show up once the plan needs to do more than sit on a desk. Keeping walls perfectly straight and proportional across a large or multi-room layout takes real skill, and small measurement errors compound as the drawing gets more complex.
Sharing a hand-drawn plan is its own problem. It either needs to be scanned, photographed, or manually redrawn digitally before it can go on a listing site or be sent to a contractor, which adds a step that software skips entirely.
Floor plan drawing software removes most of the manual precision work through a grid-snapping editor that keeps walls, doors, windows, and stairs aligned automatically. Instead of measuring angles by eye, you're placing elements that lock into place on a grid.
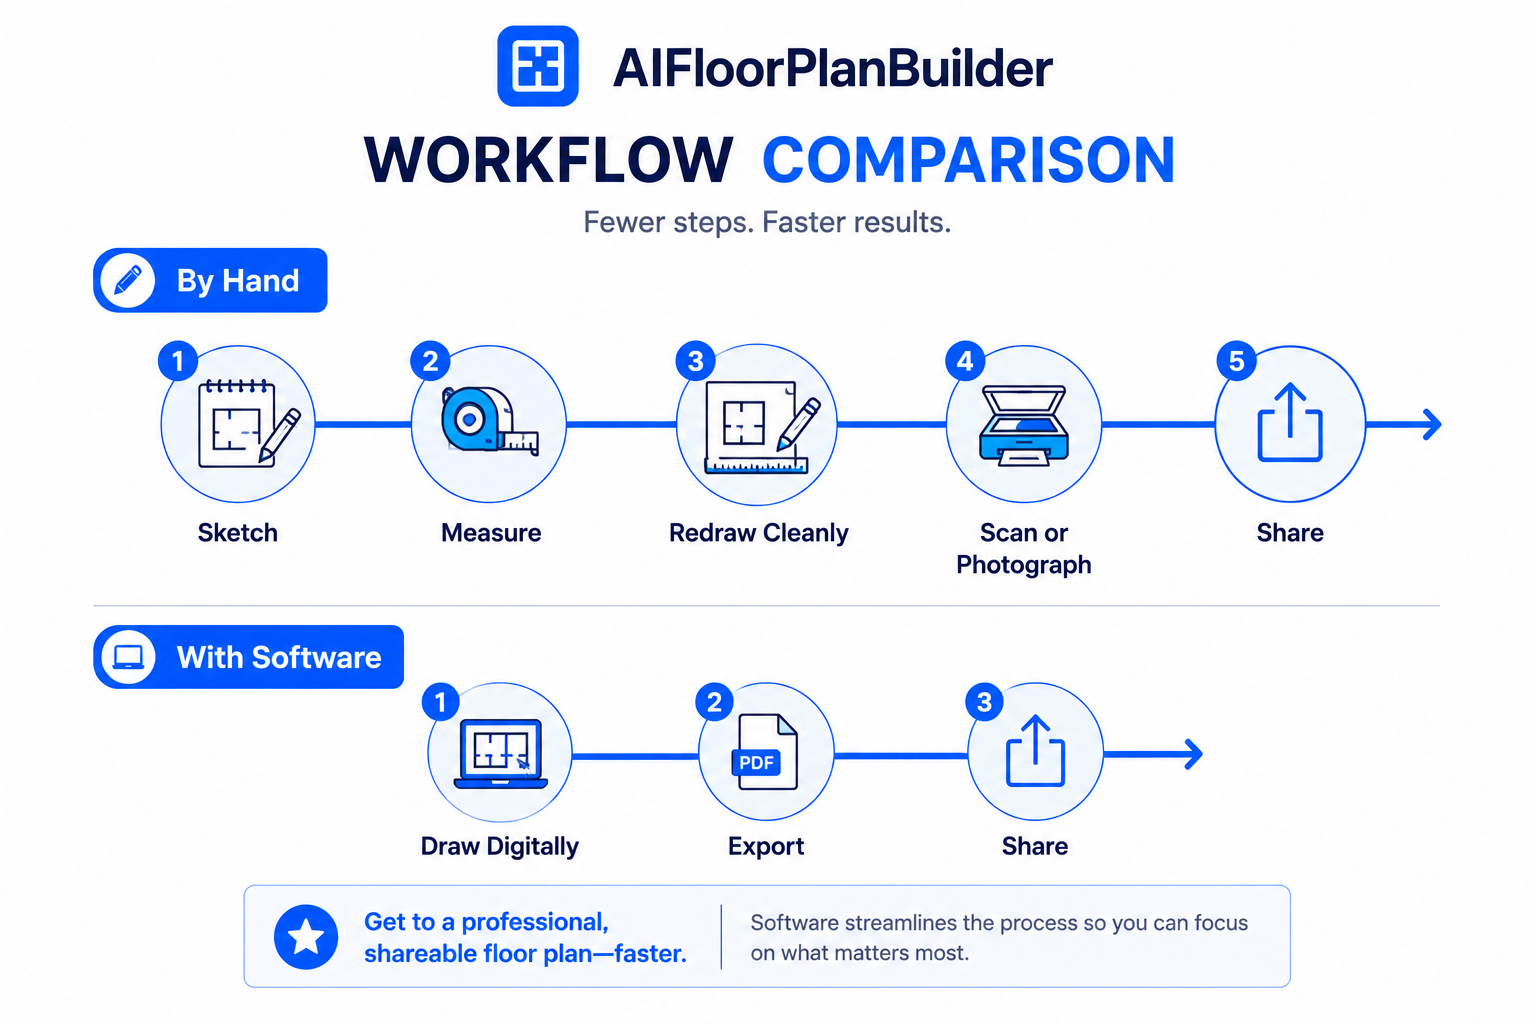
The bigger shift is what happens after the drawing is done. A digital plan is already in a shareable format, and many tools let you convert a 2D layout into an interactive 3D walkthrough with a single click, something no amount of hand-drafting skill can replicate on paper.
Here's how the two approaches compare across the factors that tend to matter most.
A few habits improve a floor plan no matter which method you use.
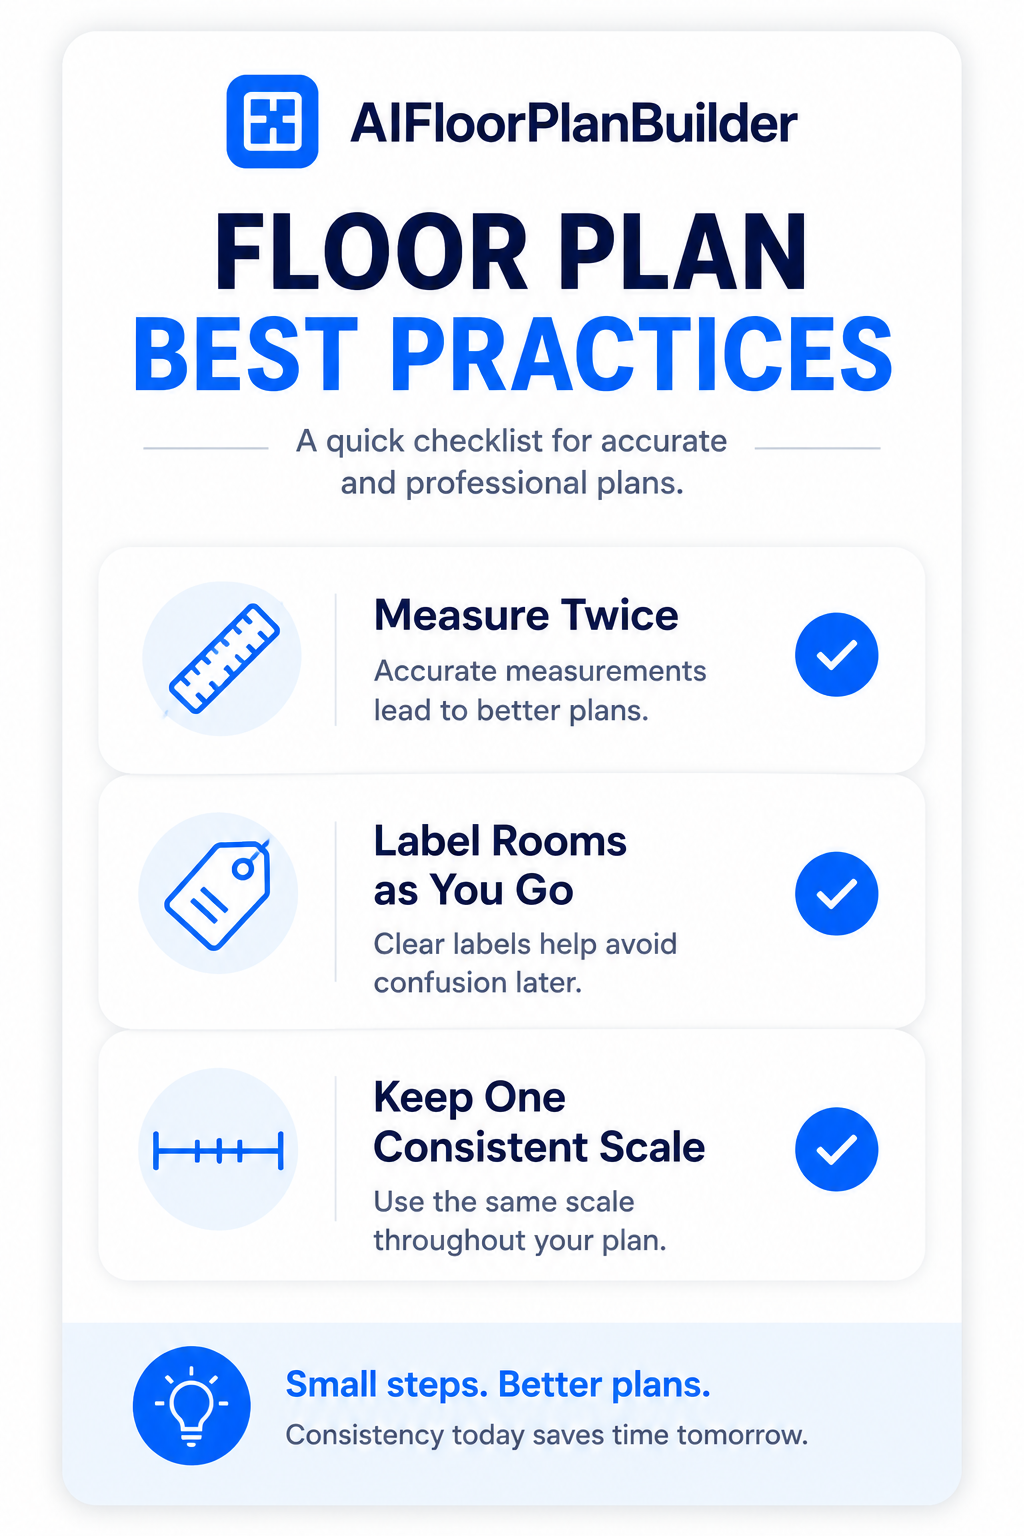
Measure twice before committing a wall to paper or screen, since correcting a foundational measurement later usually means redoing everything built on top of it. Label rooms as you go rather than after the fact, so the plan stays readable even if you set it aside and come back later.
Keep a consistent scale throughout the entire drawing. Mixing scales, even slightly, is one of the more common floor plan drawing tips that gets skipped and causes the most confusion once someone else tries to read the finished plan.
None of this means hand-drawing is obsolete. A rough sketch during an initial client conversation, a quick renovation idea scribbled on a napkin, or a concept you're not ready to commit to digitally all work fine on paper.
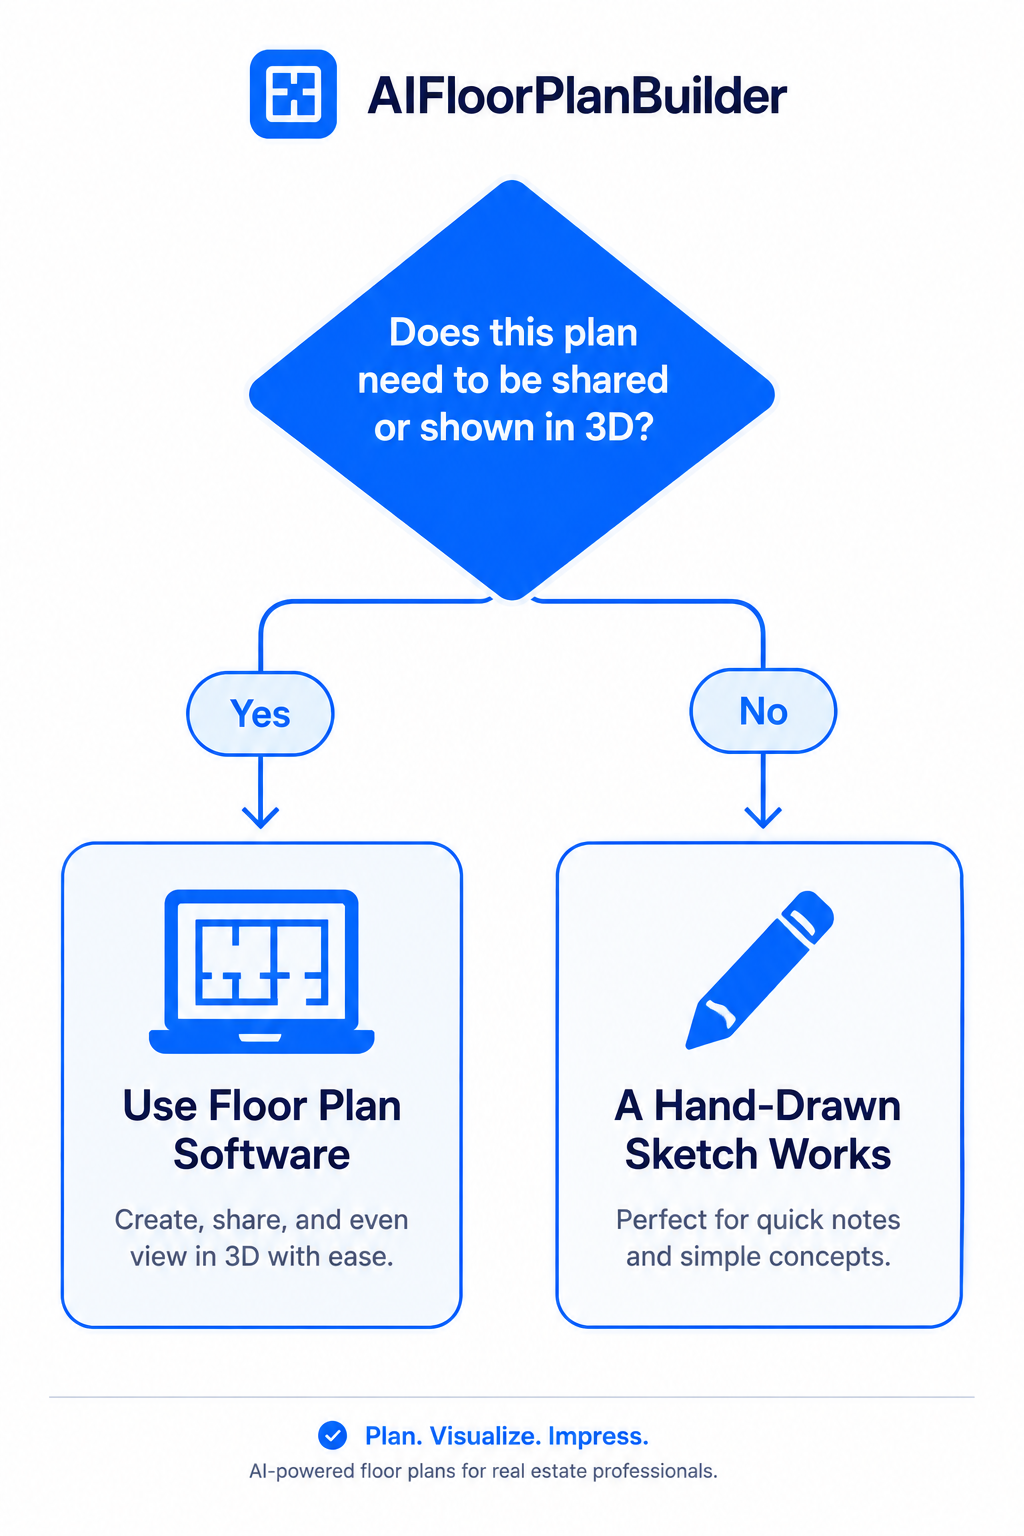
The distinction is really about intent. If the plan needs to be shared, measured precisely, or shown in 3D, software earns its place. If it's a starting point you'll refine later, a pencil is still a perfectly reasonable tool.
The two approaches don't have to be mutually exclusive. AI Floor Plan Builder's AI Rebuild feature takes a rough hand-drawn sketch and reconstructs it into a clean, properly scaled digital plan, which means the sketch you started on paper doesn't have to be redrawn from scratch once you're ready to make it presentable.
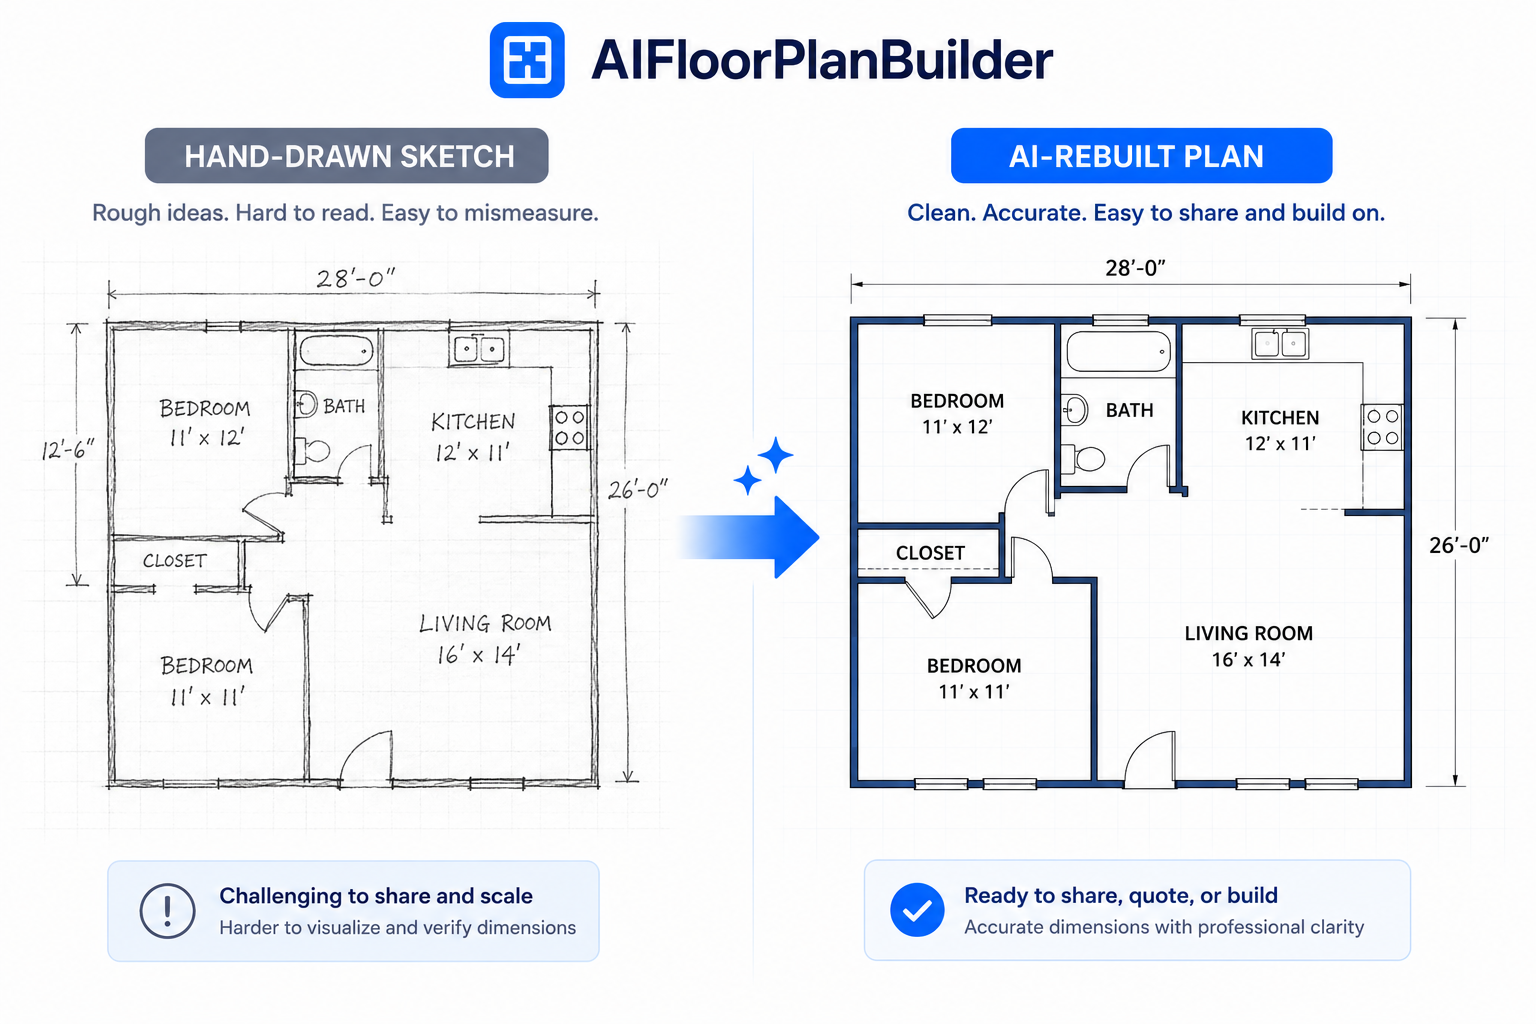
That's a practical middle ground for anyone who thinks better with a pencil in hand but still needs a polished, shareable result at the end.
Seeing this process helps more than reading about it. The video How To Make Your Own 3D Dollhouse and 3D Floor Plan For Free walks through turning a basic floor plan into a 3D dollhouse view, which is worth watching if you're deciding whether your sketch is worth converting into something more polished.
Learning how to draw a floor plan doesn't require picking a side between paper and software forever. Hand-drawing still works for a fast, low-stakes sketch, while software takes over once accuracy, sharing, or a 3D view become part of the job. Many plans start as a pencil sketch and finish digitally, and that's a reasonable way to work. If you want to turn a rough sketch into something you can actually share, you can convert a floor plan into 3D for free before deciding whether to export it.
Is it better to draw a floor plan by hand or use software? It depends on what the plan needs to do. A quick concept sketch works fine by hand, but a plan meant for a listing, a client presentation, or a permit application benefits from the precision and shareability that software provides.
What tools do I need to draw a floor plan by hand? At minimum, graph paper, a ruler or architect's scale, and a tape measure or laser measure. Drafting templates with symbol stencils for doors and windows can help keep the drawing consistent, though they're not strictly necessary for a rough sketch.
Can I turn a hand-drawn floor plan into a digital one? Yes. Some floor plan drawing software can reconstruct a clean, scaled digital plan directly from a rough sketch or photo of an existing drawing, which saves you from manually retracing every wall and measurement.
What's the biggest limitation of drawing a floor plan by hand? Sharing and precision are the two main limits. A hand-drawn plan needs to be scanned or redrawn before it can go online, and keeping proportions accurate across a larger or more complex layout takes real drafting skill.
Do I need special training to use floor plan drawing software? Most tools are built for people without drafting backgrounds, using a grid-snapping editor that keeps walls and openings aligned automatically. Basic measurements and a general sense of the room layout are usually enough to get started.
What's one floor plan drawing tip that makes the biggest difference? Keeping a single, consistent scale throughout the entire drawing matters more than almost anything else. Mixing scales, even slightly, is one of the most common mistakes and the hardest one to catch after the fact.
Can I create a 3D floor plan without knowing how to draw one by hand first? Yes. Software that converts a 2D plan into a 3D walkthrough doesn't require any hand-drawing experience beforehand. You can draw directly in the digital editor and skip paper entirely if that's the easier starting point for you.


Compact, ready to go anywhere
Interchangeable lens that’s upgradeable
Dual 1-inch sensors for improved clarity and low light performance
Dynamic range and 6K 360° capture
360° photo resolution at 21MP

8K 360° video recording for ultra-detailed visuals.
4K single-lens mode for traditional wide-angle shots.
Invisible selfie stick effect for drone-like perspectives.
2.5-inch touchscreen with Gorilla Glass protection.
Waterproof up to 33ft for underwater shooting.

360° photo resolution in 23MP
Slim design at 24 mm thick
Built-in image stabilization for smooth video capture.
Internal 19GB storage for photo and video storage.
Wireless connectivity for remote control and sharing.

60MP 360° still images for high-resolution photography.
5.7K 360° video recording at 30fps.
2.25-inch touchscreen for intuitive control.
USB Type-C port for fast charging and data transfer.
MicroSD card slot for expandable storage.
.png)

.png)

Try it free. No credit card required. Instant set-up.







.svg)


.svg)