Floor Plan Symbols and Measurements: A Beginner's Guide
A dashed line through a wall doesn't mean much until someone tells you it's a window. The first time you look at a real floor plan instead of a rendered 3D image, half of it can read like a foreign language: hash marks, arrows, tiny arcs, and numbers stacked next to each other.
This floor plan symbols guide breaks down what those marks actually represent, plus how to read the measurements printed alongside them. If you're just getting started with building your own plans rather than reading someone else's, our How to Create a Floor Plan Online: A Step-by-Step Guide covers the drawing process itself in more depth.
Why Floor Plan Symbols Follow Common Conventions
Floor plan symbols aren't governed by one single global rulebook, but decades of architectural drafting have settled into a set of conventions most tools and professionals follow closely. That's why a floor plan from one listing site tends to look recognizable next to one from a different platform, even if the exact line weights or colors differ.
Knowing these conventions matters because a floor plan is meant to be read quickly. A buyer scanning a listing, a contractor pricing a job, or a homeowner planning a renovation all rely on the same handful of symbols to understand a space in seconds rather than minutes.
Floor Plan Symbols Guide: How to Read the Basics
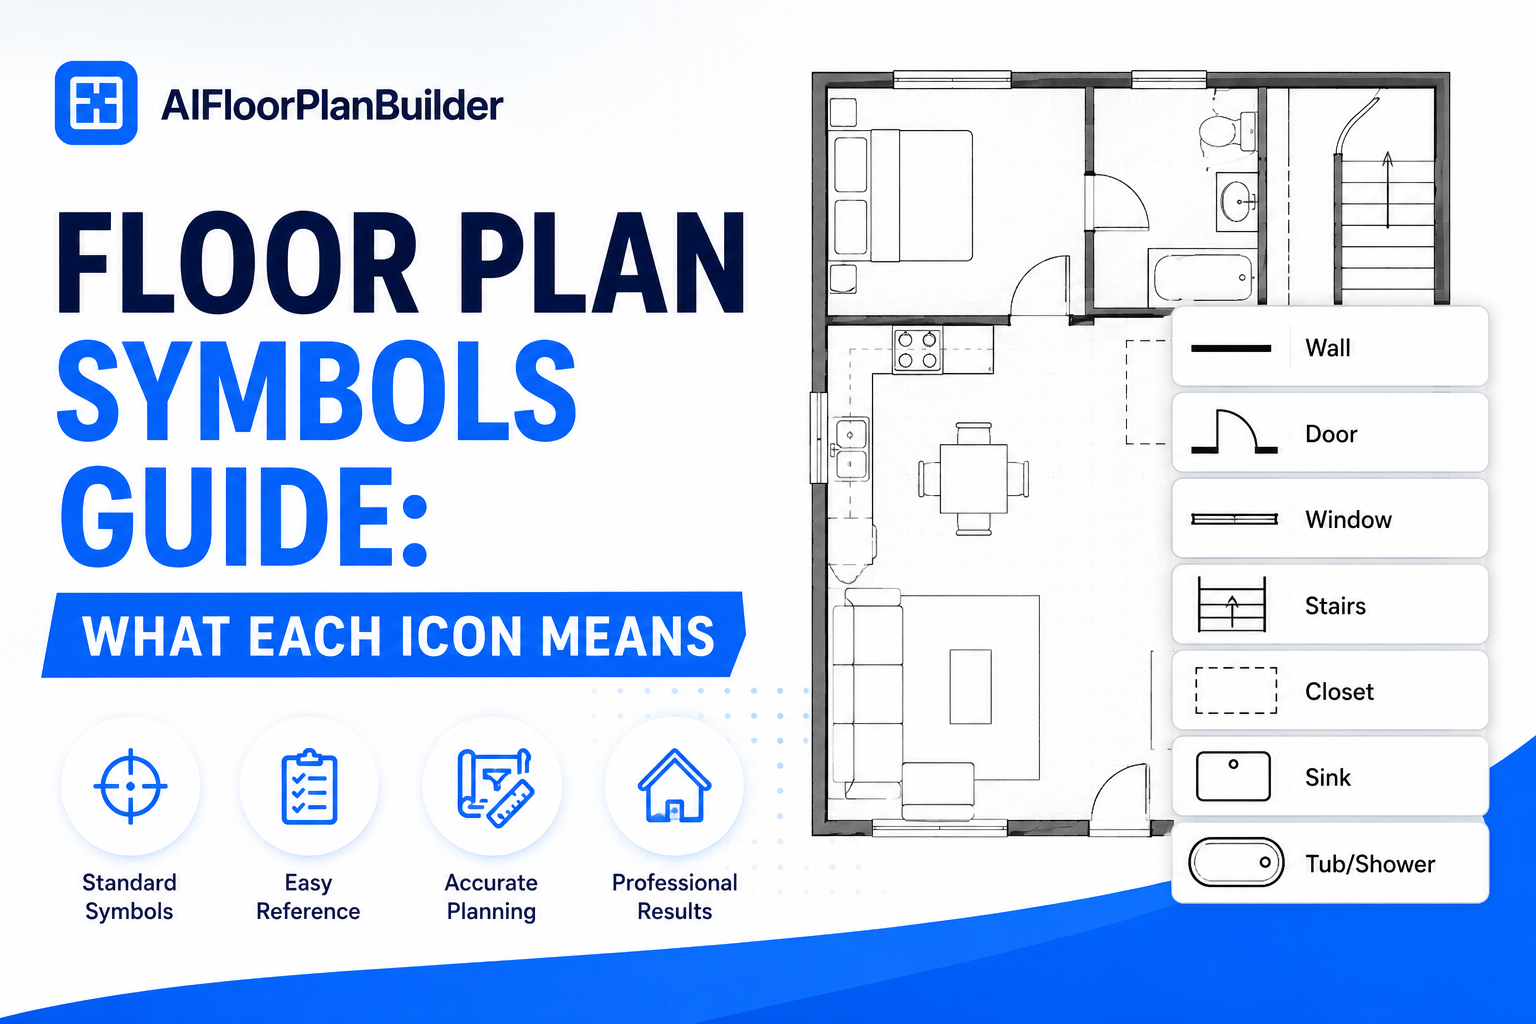
Most of what you need to read a floor plan comes down to three categories: walls and openings, level changes, and fixtures.
Walls, Doors, and Windows
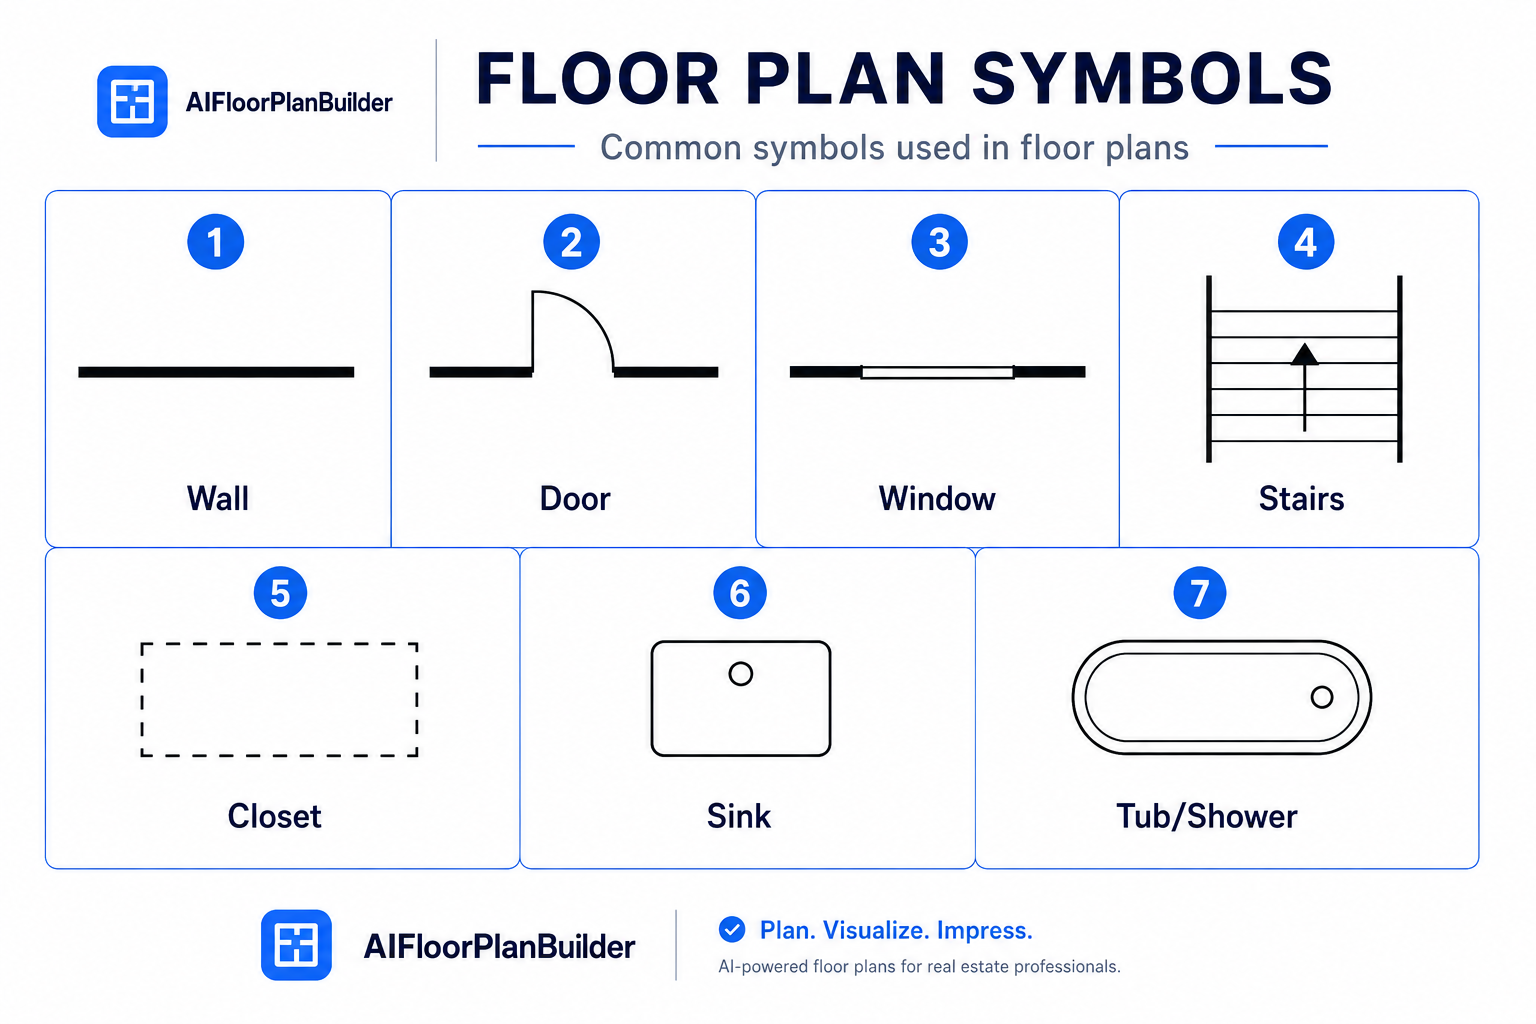
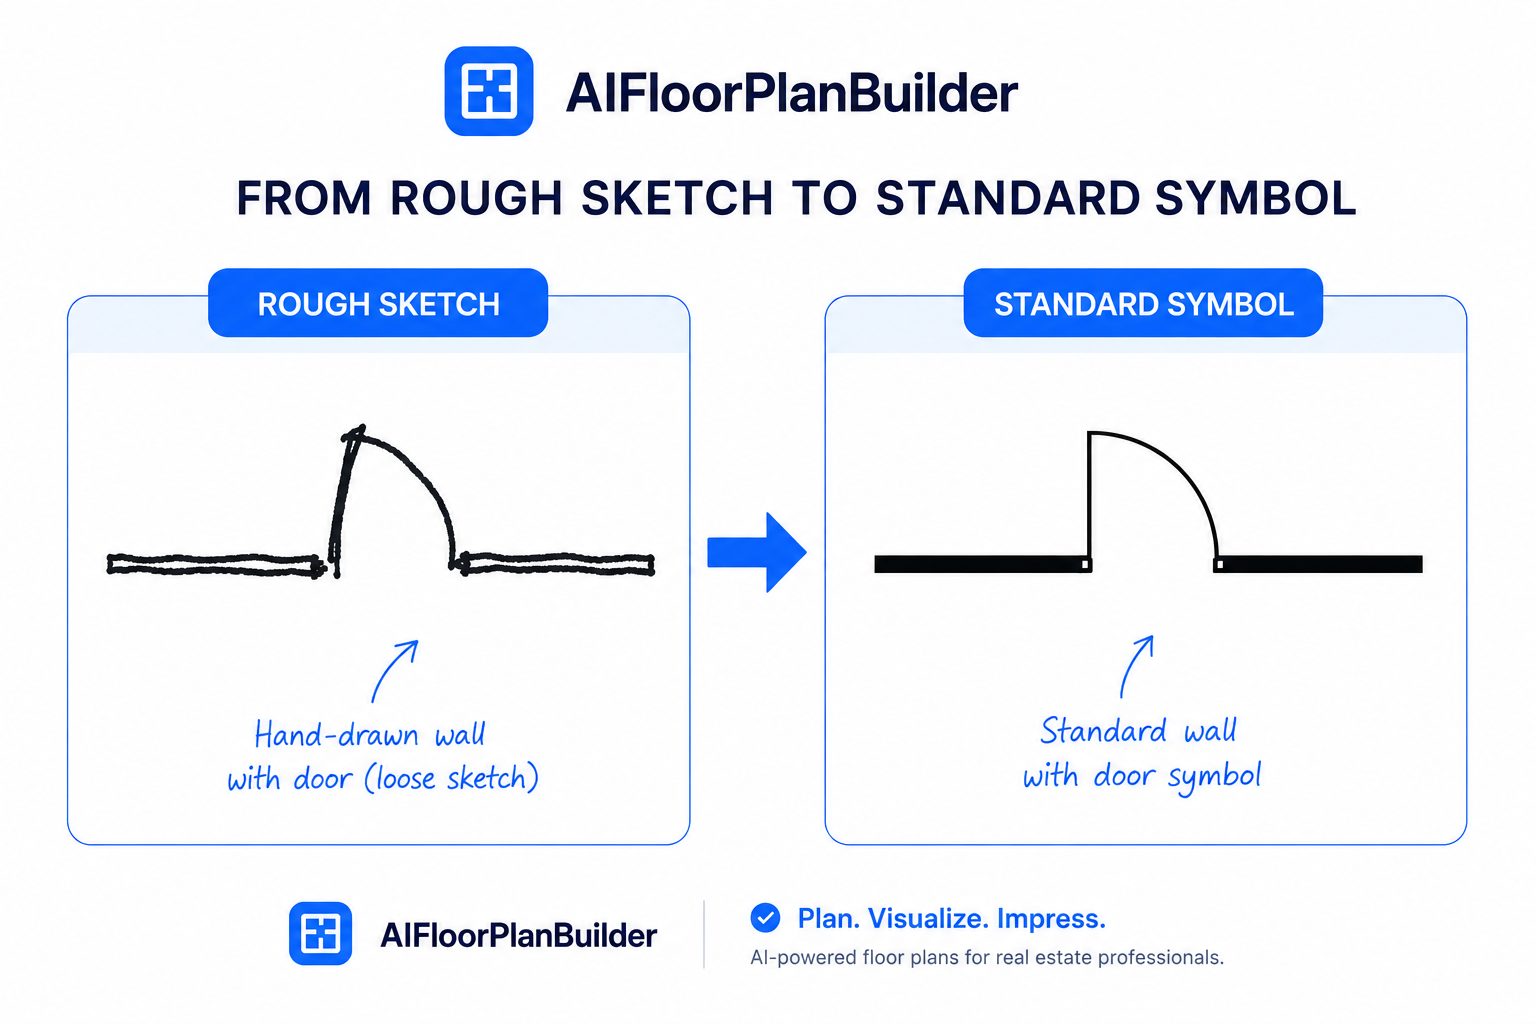
Walls are typically shown as solid, thick black lines, since they're the fixed structure everything else fits inside. A gap in that wall with a quarter-circle arc almost always marks a door, with the arc showing which direction it swings open.
Windows usually appear as a break in the wall line filled with two or three thinner parallel lines, distinguishing them from a plain opening. Sliding doors often look similar but wider, sometimes shown with overlapping rectangles to suggest the panels sliding past each other.
Stairs and Level Changes
Stairs are drawn as a series of parallel lines running across a rectangle, usually with an arrow indicating the direction of travel, either "up" or "down." On multi-level plans, this symbol tells you where one floor connects to the next without needing a separate diagram.
Fixtures and Appliances
Kitchens and bathrooms use their own small set of recognizable icons: a rectangle with rounded corners for a sink, a larger rectangle for a refrigerator or range, and an oval or rectangle for a tub or shower. These symbols exist so a floor plan can show function, not just square footage.
Standard Floor Plan Symbols Explained: A Quick Reference
Here's a quick reference for the symbols that show up most often, since it's easier to scan a short list than to piece it together from a wall of text.
Standard floor plan symbols explained this way cover most residential plans, though some platforms add their own icons for things like fireplaces, built-in shelving, or specific appliance brands.
Floor Plan Measurements Guide: Scale, Dimensions, and Square Footage
Symbols tell you what's in a room. Measurements tell you how big that room actually is, and reading them correctly matters just as much as recognizing the icons.
Reading the Scale
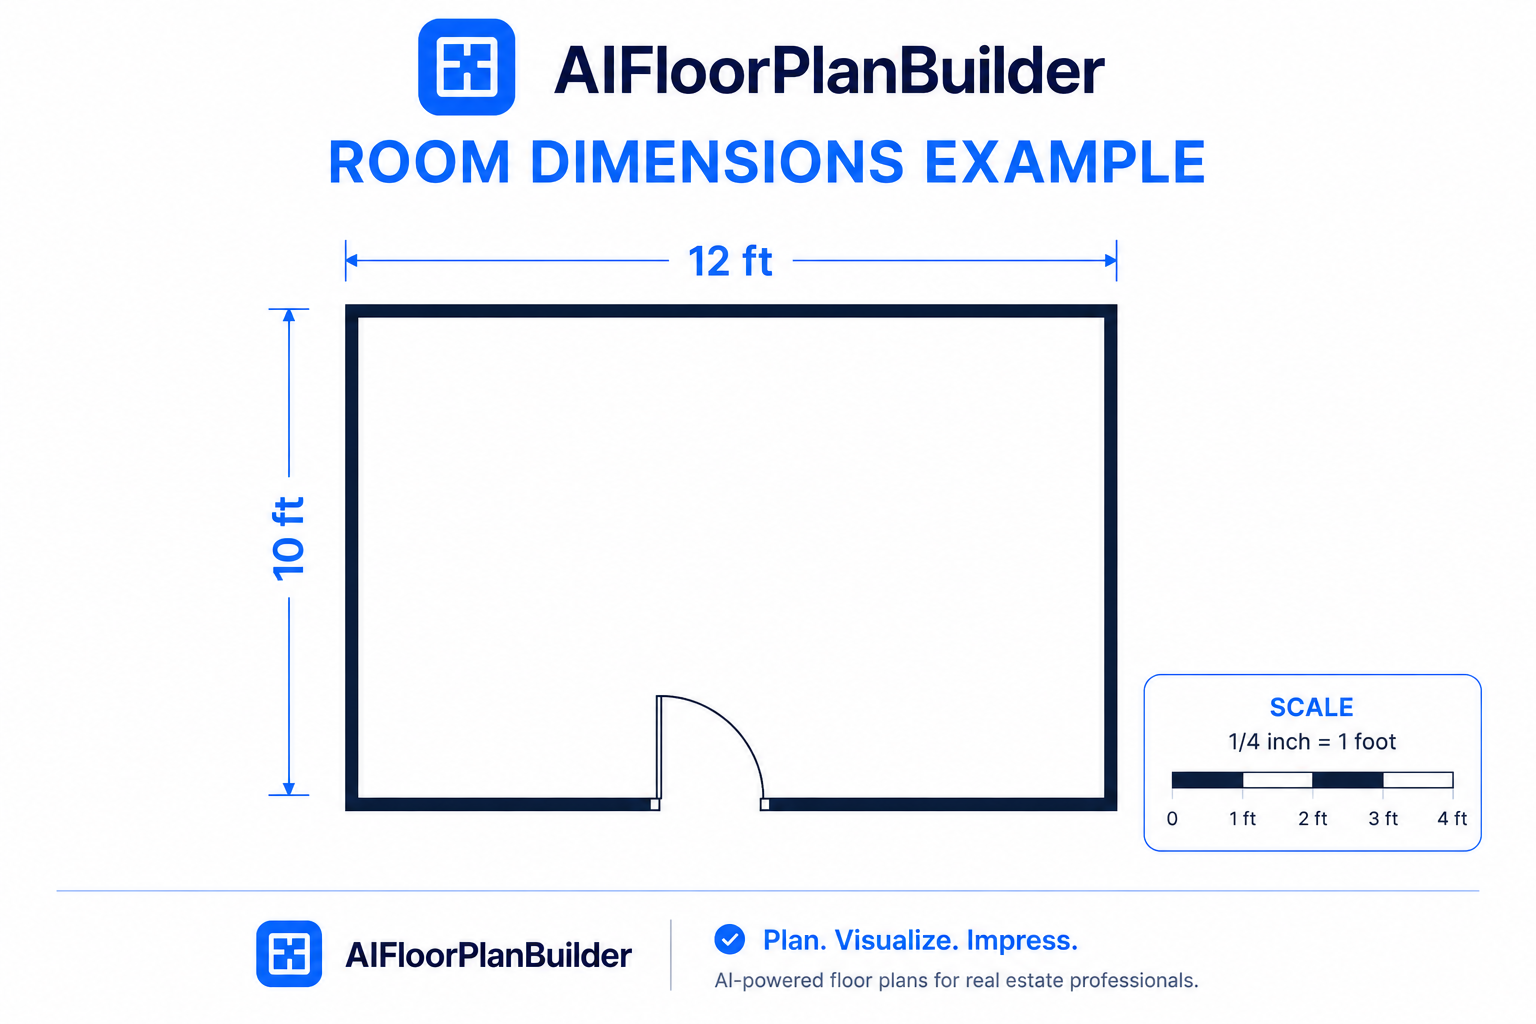
Most floor plans include a scale, either as a ratio like one-quarter inch equals one foot, or as a small scale bar you can measure against. That scale is what turns a drawing on a screen or a printed page into something with real-world dimensions.
Individual room dimensions are usually printed directly on or near each wall, showing width and length in feet and inches. Reading those numbers, rather than trying to eyeball proportions on screen, is the more reliable way to judge whether a room will fit what you need it to.
Where Gross Living Area Comes From
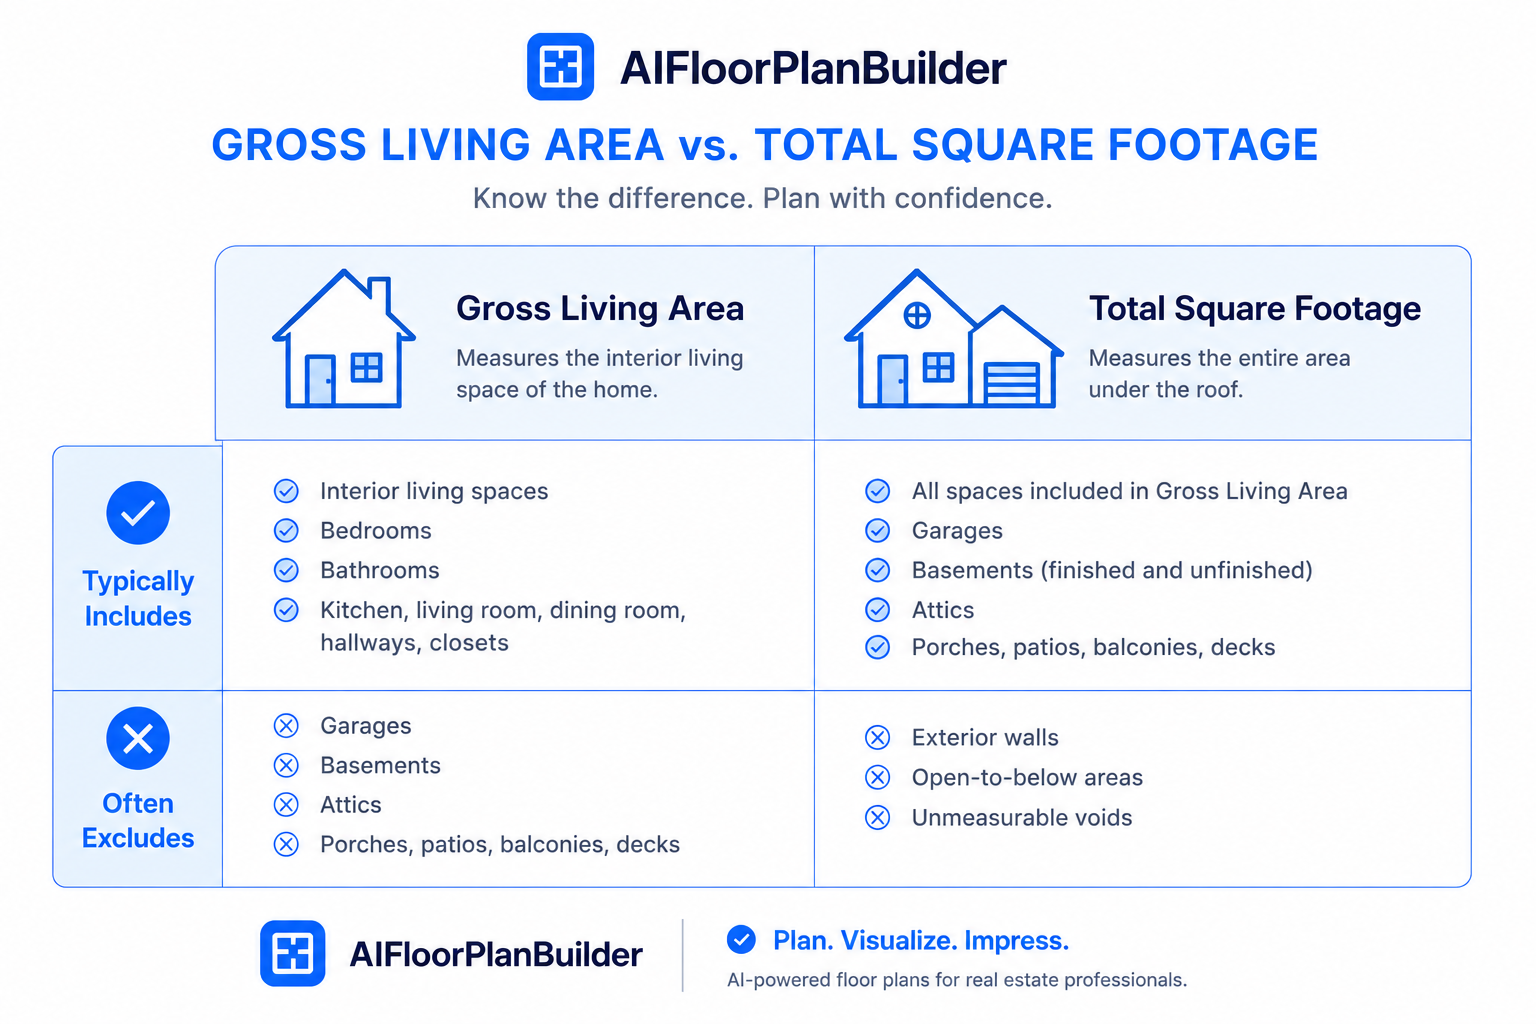
Gross Living Area, often shortened to GLA, is the total square footage of a home's livable space, typically excluding areas like garages or unfinished basements depending on the measurement method used. On a floor plan, this number is usually calculated by adding up the finished square footage across every level.
This is worth double-checking rather than assuming, since different measurement standards can produce slightly different totals for the same home. A consistent, defensible measurement method matters more here than most people realize, especially once a number gets attached to a listing.
Why Symbol and Measurement Consistency Matters More Than Style
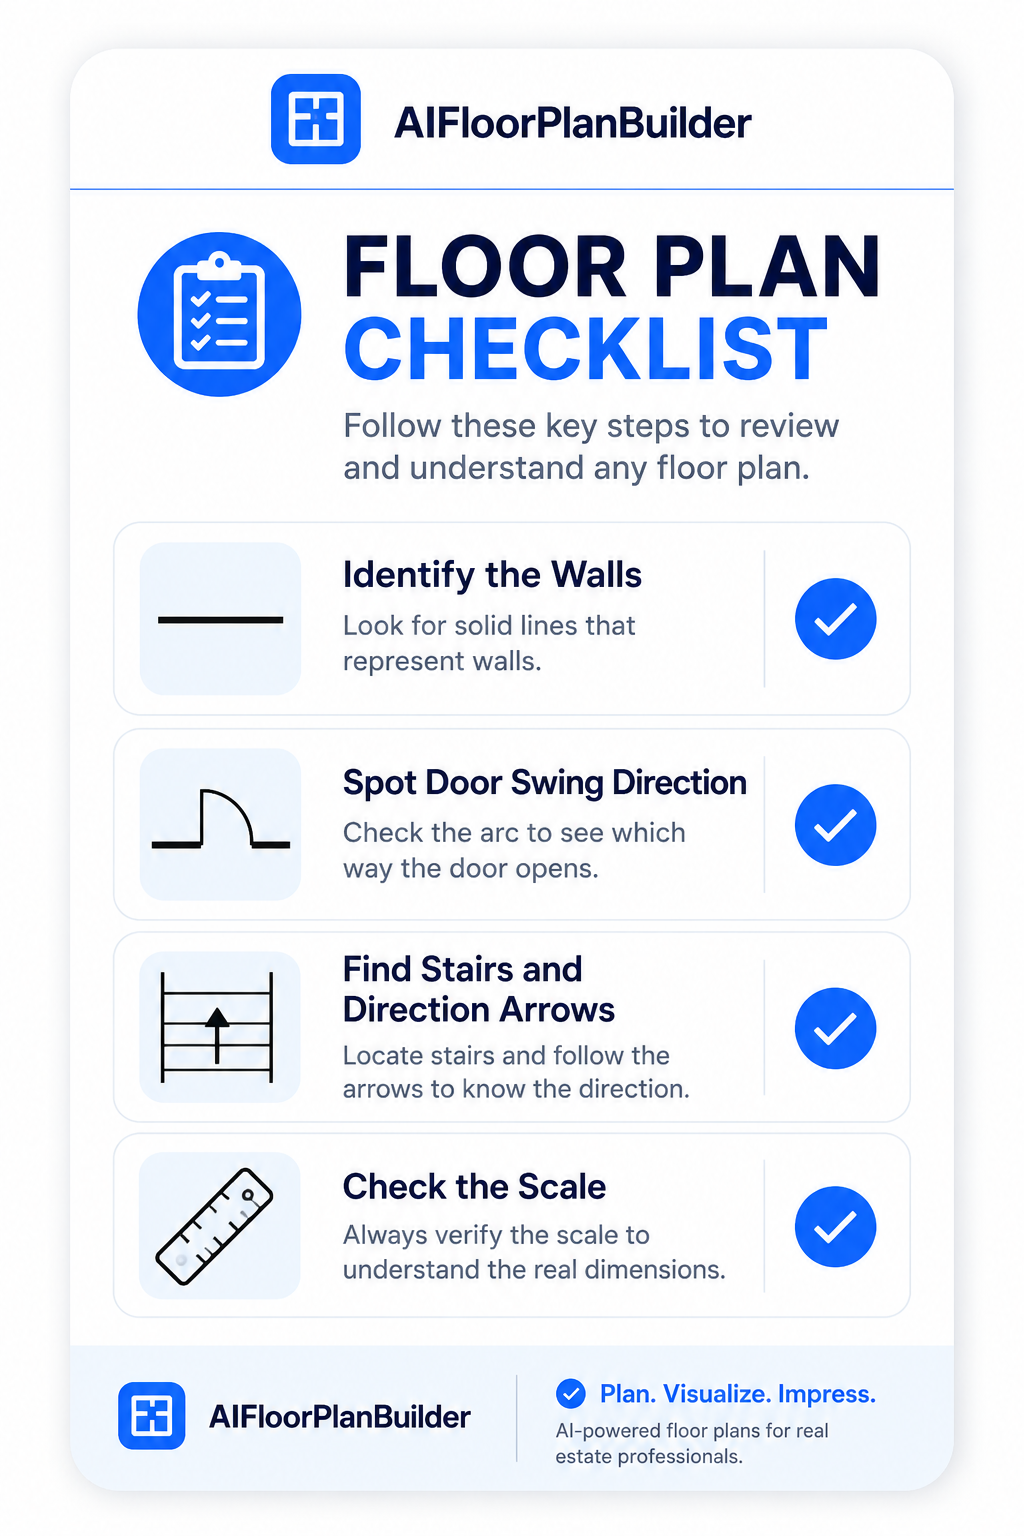
It's tempting to focus on how polished a floor plan looks, but consistency matters more than style once the plan is actually being used. A beautifully rendered plan with an unclear door swing or a missing dimension causes more confusion than a plainer one that's accurate and complete.
This matters most in situations where someone is making a decision based on the plan alone, like a buyer comparing two homes or a contractor estimating material costs. Clear, standard symbols reduce the chance of that decision being based on a misread detail.
How AI Floor Plan Software Handles This For You
Learning to read these symbols is useful, but you don't need to master hand-drafting conventions to produce a plan that follows them correctly. AI floor plan software applies standard symbols for walls, doors, windows, and stairs automatically as you draw, through a grid-snapping editor that keeps everything aligned and labeled the way a reader would expect.
That matters even more for multi-level homes, where automatic Gross Living Area calculation across floors removes the manual math that used to be one of the more error-prone parts of finishing a plan by hand.
Watch: See These Symbols in a Finished 3D Model
Reading about symbols in the abstract only goes so far. The video How To Make Your Own 3D Dollhouse and 3D Floor Plan For Free shows a finished plan, built with these same conventions, turned into a 3D dollhouse view you can walk through room by room.
Conclusion
Once you know that a solid line means a wall and an arc means a door, the rest of a floor plan symbols guide starts to feel less like decoding and more like reading. The same goes for measurements: a scale bar and a few printed dimensions tell you almost everything you need to know about a room's real size. If you're ready to put these conventions into practice rather than just recognize them, you can create AI floor plans online for free before deciding whether to export a finished plan.
Trusted References
External Resources
Learn more about square-footage measurement, drafting conventions,
real estate data standards, and the role floor plans play in property
marketing.
01
ANSI Z765 Square Footage Standard
ANSI Z765-2021 provides a standardized method for measuring and
reporting square footage in detached and attached single-family
residential buildings.
Why it matters:
Different measurement methods can produce different reported areas.
Using a recognized methodology makes square-footage calculations
easier to explain and reproduce.
AIA provides professional guidance on preparing clear architectural
working drawings and communicating design information graphically.
Why it matters:
Floor plans rely on established drafting conventions for elements
such as walls, doors, windows, dimensions, and annotations. However,
there is not one universal AIA symbol rulebook that every floor plan
must follow.
RESO's Data Dictionary creates standardized definitions for real
estate information exchanged among MLSs, brokerages, and property
technology platforms.
Why it matters:
RESO includes fields such as Living Area and living-area source,
helping systems communicate measurements and property information
more consistently.
NAR highlights floor plans as useful listing media because they help
buyers understand how rooms are arranged and where features such as
doors, windows, fireplaces, and built-ins are located.
Why it matters:
Clear floor plans complement listing photography by giving buyers
information that individual room photos may not communicate,
especially the relationship and flow between spaces.
Important:
A marketing floor plan is not automatically an architectural,
appraisal, or legal measurement document. The appropriate measurement
standard and required level of accuracy depend on the property's type,
intended use, MLS rules, appraisal requirements, and local regulations.
Frequently Asked Questions
What does a dashed line mean on a floor plan? It depends on context, but a dashed line most often marks something that isn't a solid wall, like a closet outline, an area above a certain height, or a feature on the floor above or below. Checking the plan's legend, if one is provided, is the safest way to confirm what a specific dashed line represents.
How do I know the scale of a floor plan? Most floor plans list their scale directly, either as a ratio like one-quarter inch to one foot or as a small scale bar printed on the page. If neither is visible, room dimensions printed near the walls are usually a more reliable way to judge size than estimating from the drawing alone.
What's the difference between the door symbol and the window symbol? A door is typically shown as a gap in a wall with a quarter-circle arc indicating which way it swings open. A window is usually shown as a gap filled with thinner parallel lines instead of an arc, since it doesn't open the same way a door does.
Why do some listings show two different square footage numbers? This usually comes down to measurement method. Gross Living Area typically counts finished, livable space only, while a total square footage figure might include areas like a finished basement or garage that GLA calculations often exclude.
Do all floor plans use the same symbols? Most follow broadly similar conventions for walls, doors, windows, and stairs, but exact styling can vary between software platforms and regions. When a plan includes a legend, it's worth checking it against the symbols in this guide rather than assuming every icon matches exactly.
How are stairs shown on a floor plan? Stairs typically appear as a series of parallel lines within a rectangle, often with an arrow showing whether they lead up or down from that level. On a multi-story plan, this symbol is what connects one floor's layout to the next.
Can I create a floor plan that automatically uses standard symbols? Yes. Tools with a grid-snapping drawing editor apply standard symbols for walls, doors, windows, and stairs as you draw, rather than requiring you to draft each one manually. That removes most of the guesswork around whether your plan will be read correctly by someone else.
Create an interactive virtual showroom and engage affluent digital buyers with live 360º video calls, all through the CloudPano mobile app for a complete automotive sales solution.
Create 2D and 3D floor plans with measurements in 4 minutes or less, all from your phone. Download the Floor Plan Scanner app and get your first scan free.
Real-world video teaches AI what simulated datasets leave out: bad lighting, clutter, and people behaving unpredictably. Dyna Robotics saw task success climb from 20% to 53% scaling egocentric pretraining to a million hours — a look at why volume and realism both matter.
Learn seven practical real estate video editing best practices — from pacing and branding to platform formats — that help listing videos get noticed and drive more inquiries.
AI training data services help AI teams collect, annotate, validate, and evaluate the high-quality data needed to train and improve machine learning models. This guide explains how AI training data services work, their key benefits, typical costs, what to look for when choosing a provider, and how custom real-world data collection can support AI, robotics, and multimodal applications.


.png)




.png)

.png)








.svg)


.svg)