A floor plan can be measured correctly and still fail at its actual job. Sometimes the problem isn't the numbers at all, it's a missing symbol, a cluttered layout, or a scale that quietly shifts halfway through the drawing.
This guide walks through the common floor plan mistakes that show up most often, why they happen even to careful drafters, and what to do instead. For the full process of building a plan from scratch, our How to Create a Floor Plan Online: A Step-by-Step Guide covers each step in more depth than one mistakes list can.
Why Common Floor Plan Mistakes Are Easy to Miss
Most floor plan mistakes aren't the result of carelessness. They happen because a drafter is focused on getting the overall shape right and misses a smaller detail that only becomes obvious once someone else tries to read the plan.
That's exactly why a mistakes list is worth keeping nearby, whether you're drawing your first plan or your five-hundredth. Errors tend to repeat themselves in predictable ways, which means they're also predictable to catch.
Measurement Mistakes That Undermine Floor Plan Accuracy
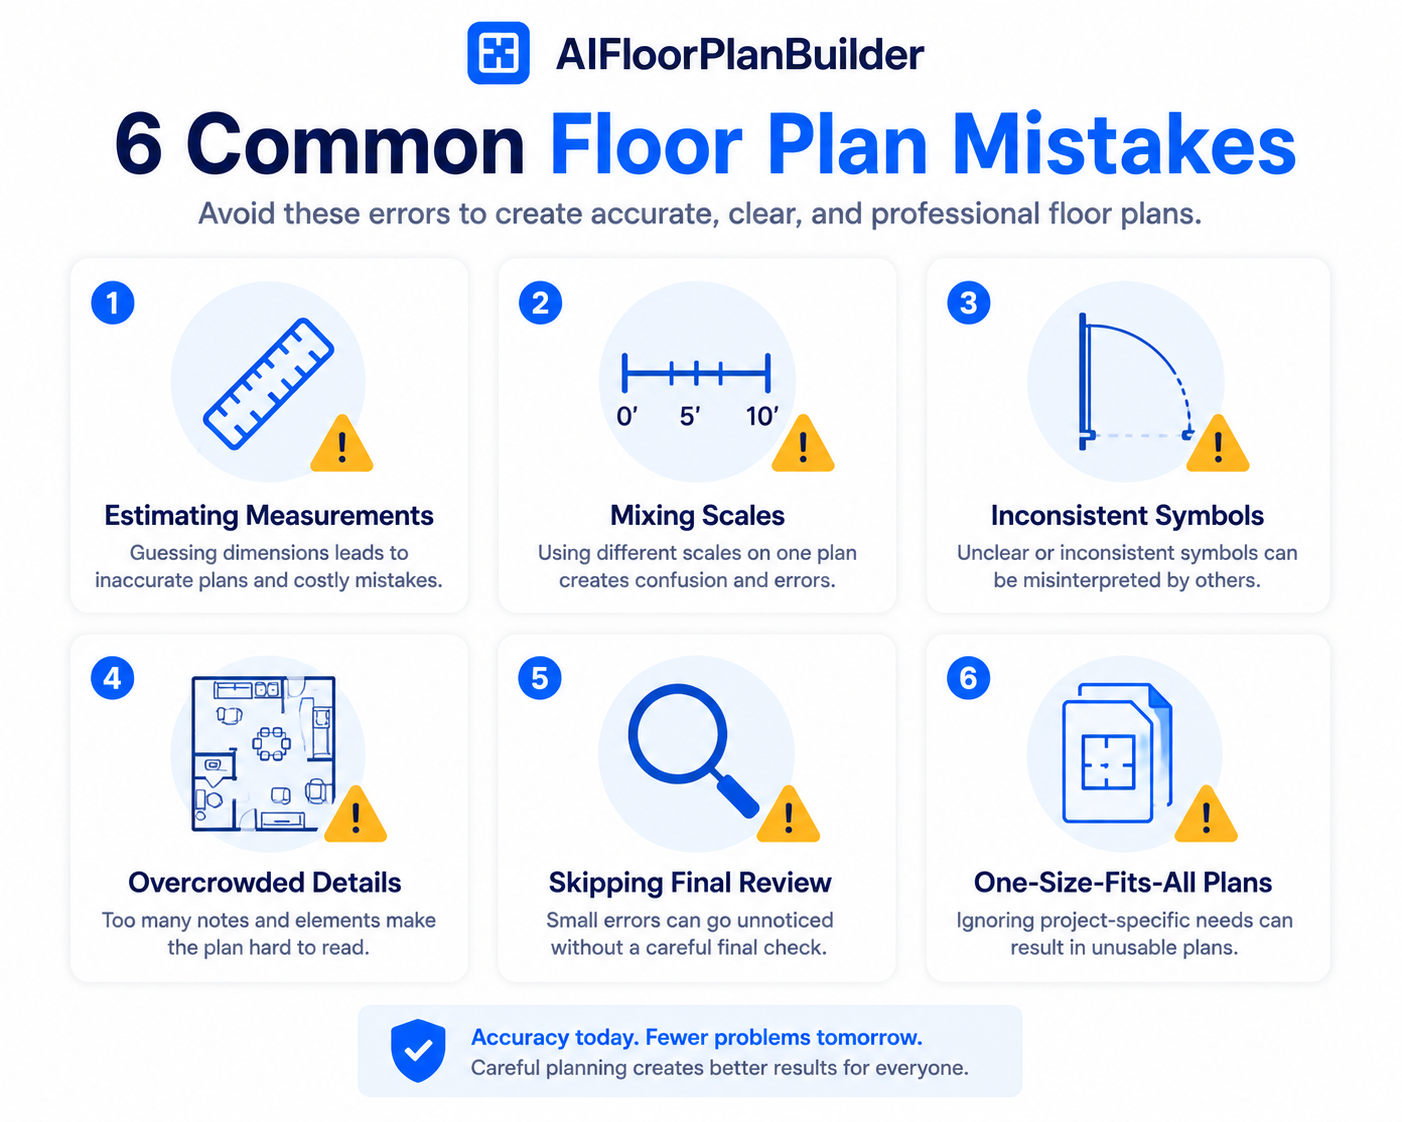
Accuracy problems are the most consequential floor plan design mistakes, since everything else on the plan depends on the numbers being right.
Eyeballing Measurements Instead of Confirming Them
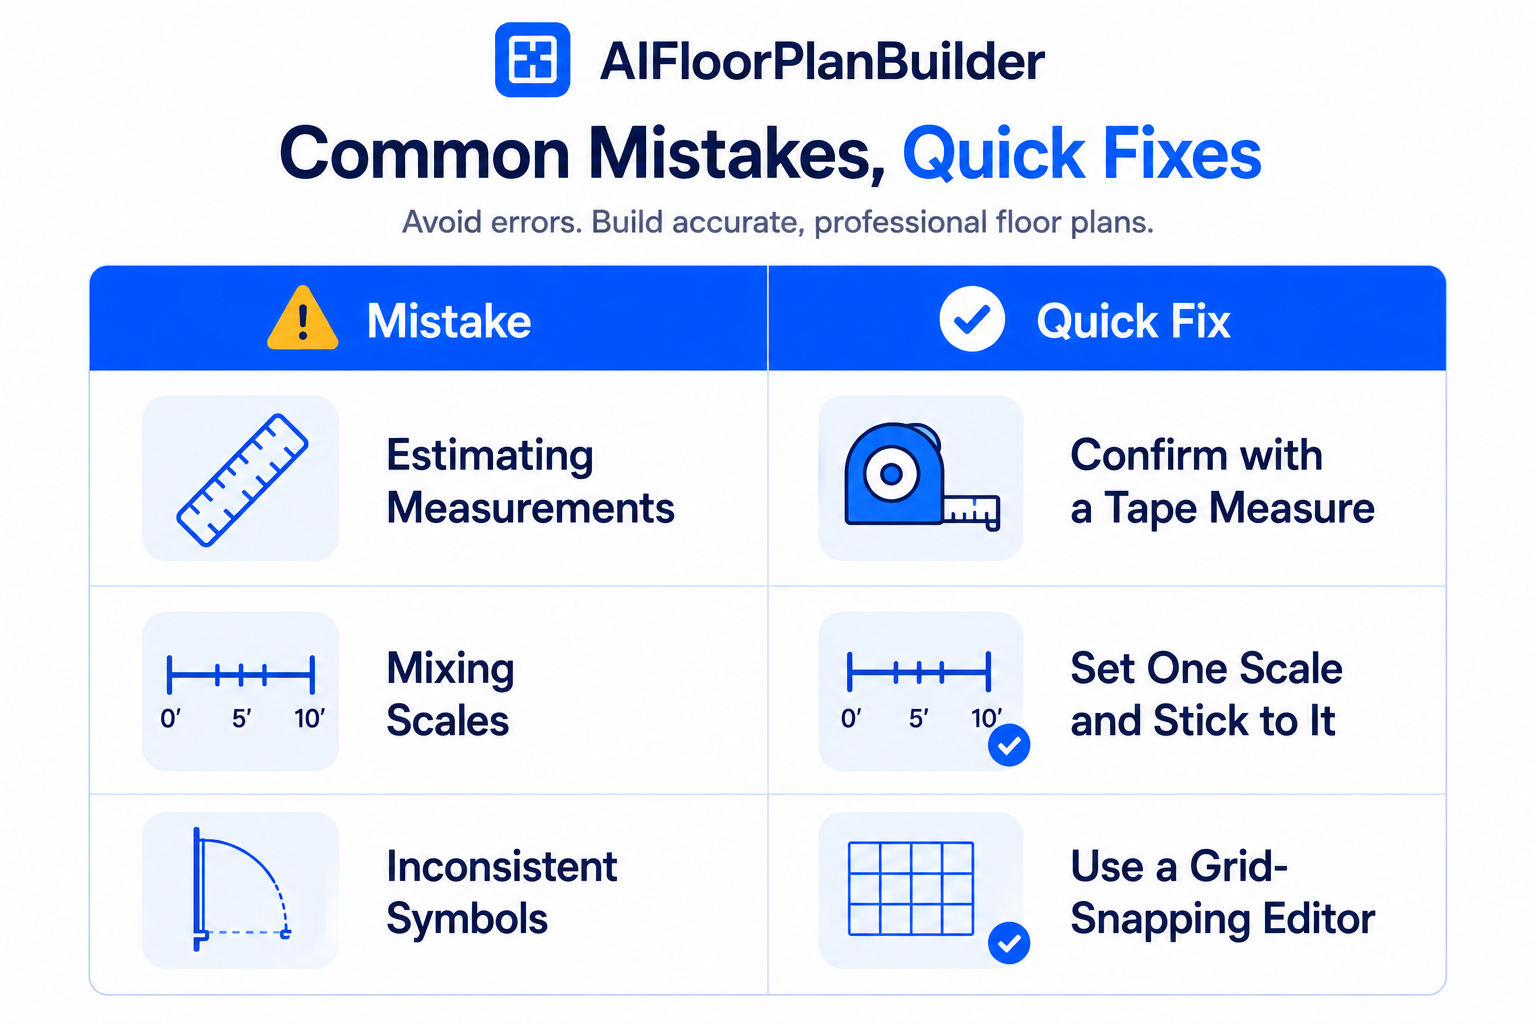
It's tempting to estimate a wall length that "looks about right," especially on a room you've already measured once. Small estimation errors compound across a full layout, and a plan that's off by a few inches in several places can end up meaningfully wrong overall.
Mixing Scales Within the Same Plan
A plan drawn partly at one scale and finished at another looks fine at a glance but falls apart under any real measurement. This usually happens when a drafter switches tools or picks the project back up after a break without checking the original settings.
Floor Plan Design Mistakes That Confuse Readers
Even an accurately measured plan can fail if it's hard to read quickly, which defeats the entire purpose of drawing one in the first place.
Missing or Inconsistent Symbols
A door drawn without a swing arc, or a window that looks identical to a plain wall gap, forces the reader to guess. Consistency matters more than any individual symbol choice, since a reader who learns your conventions on page one should be able to rely on them for the rest of the plan.
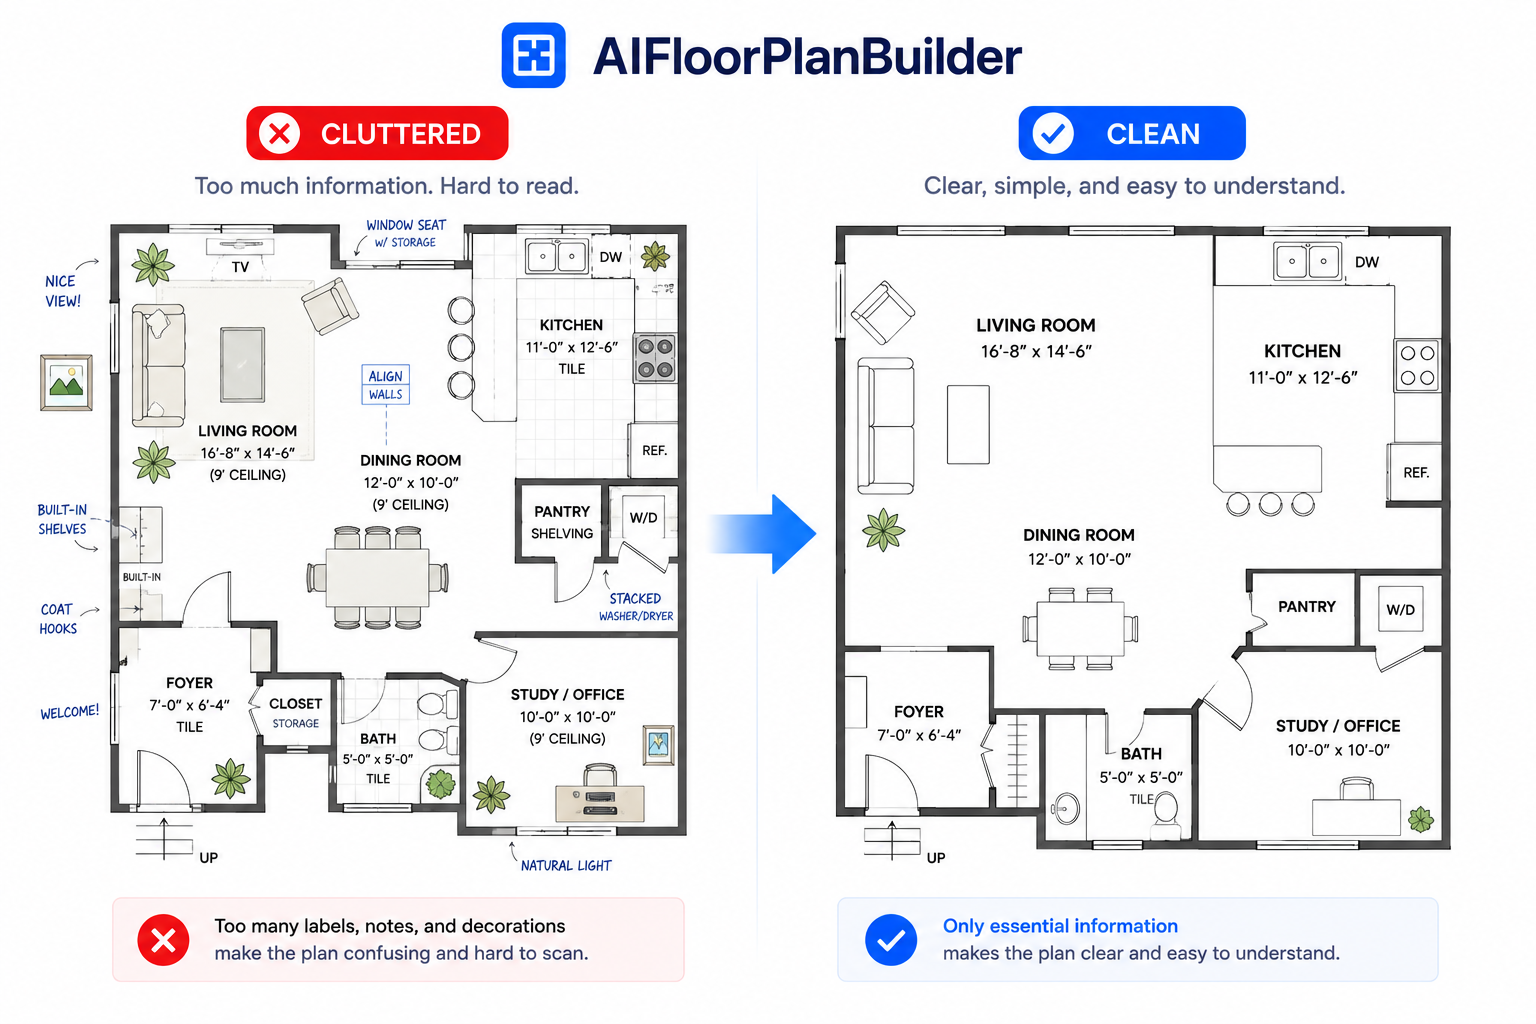
Overcrowding the Plan With Unnecessary Detail
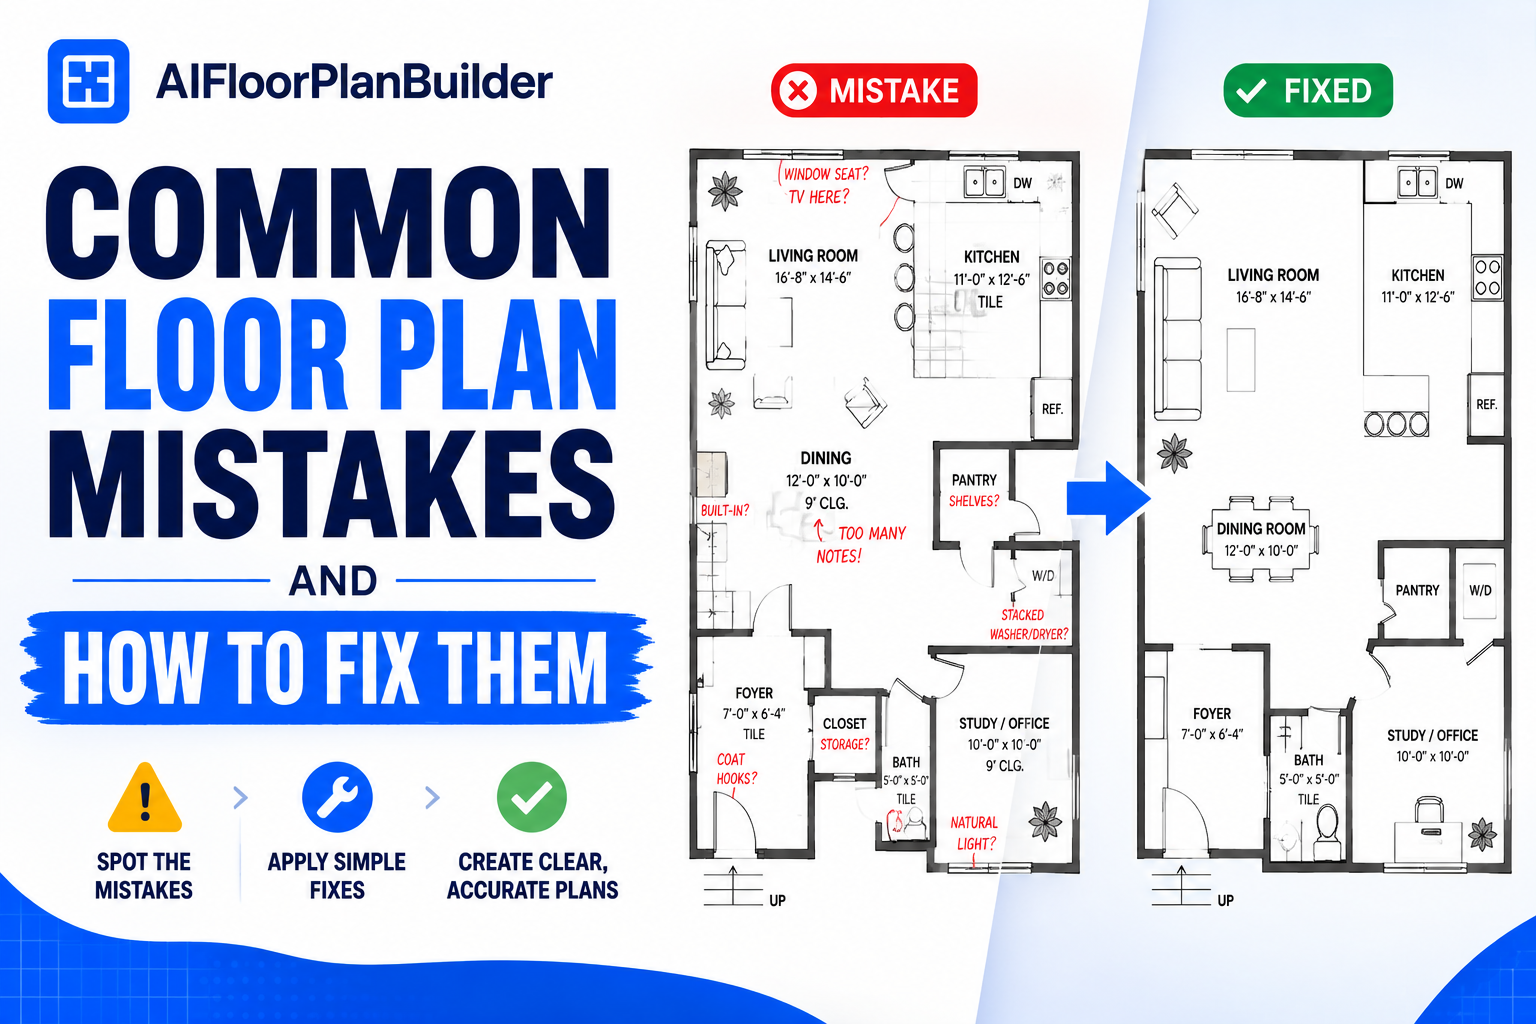
Adding every possible label, note, and decorative element can make a plan feel thorough, but it usually just makes it harder to scan. A floor plan works best when someone can understand the layout in a few seconds, not a few minutes of careful study.
Mistakes That Show Up After the Plan Is Finished
Some of the most common floor plan mistakes aren't drawing errors at all. They're things that get skipped in the rush to finish and share the file.
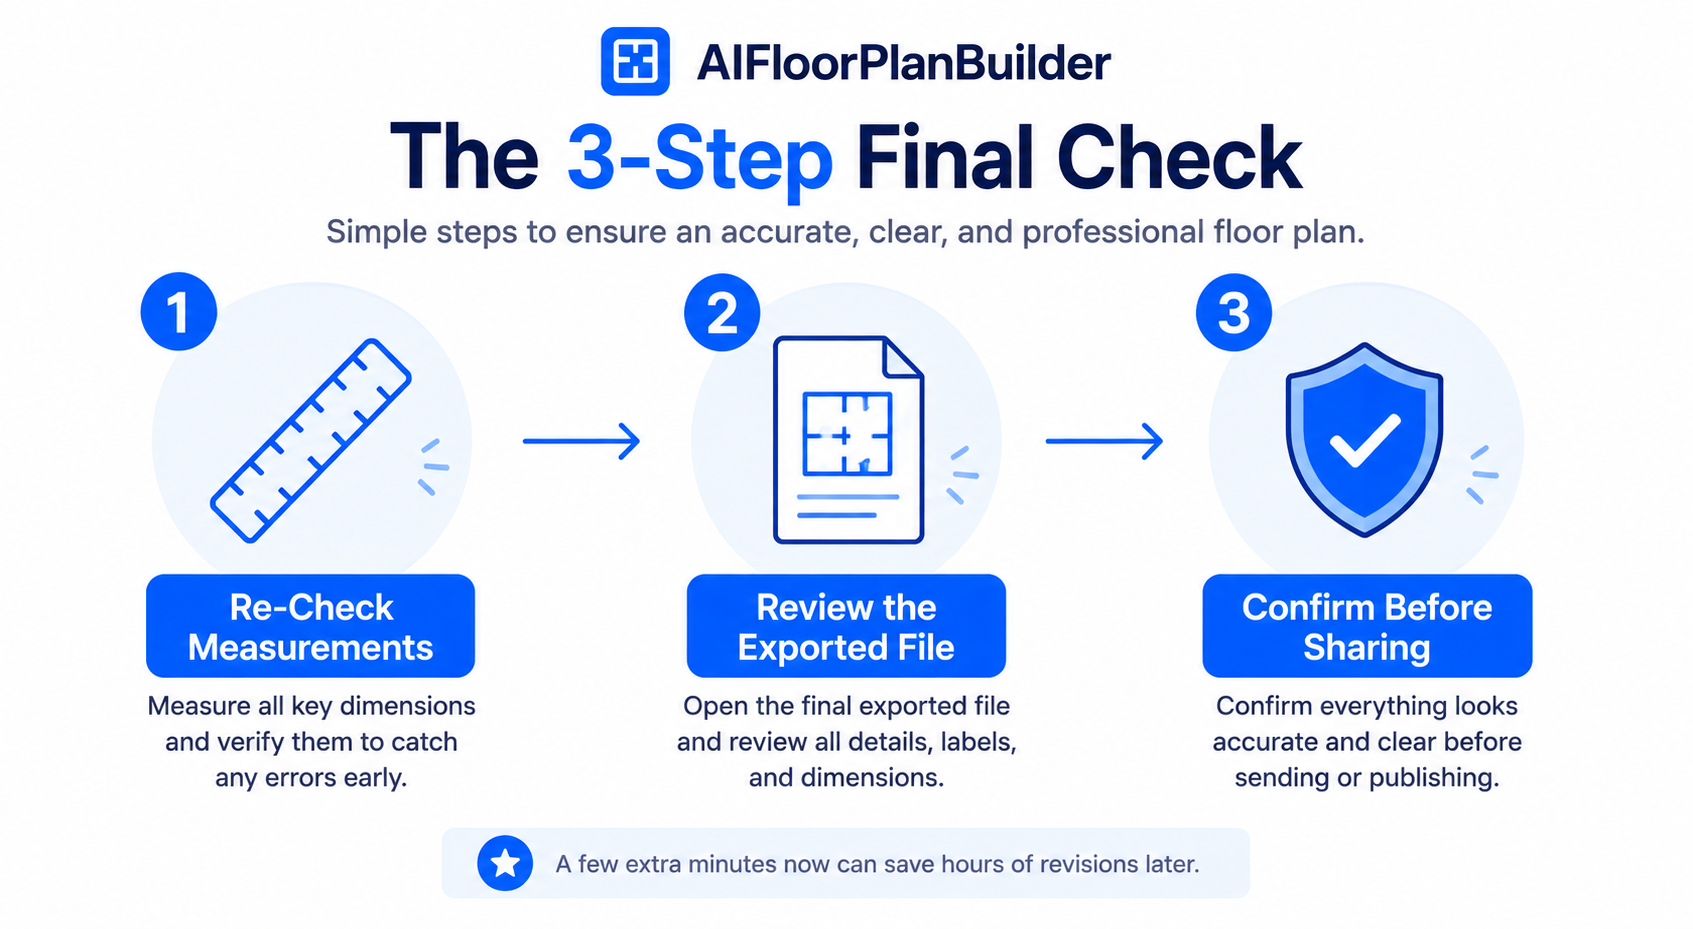
Skipping a Final Review Before Sharing
A plan that looks correct on screen can export blurry, cropped, or missing a layer if you don't check the final file before sending it anywhere. This is an easy step to skip when you're eager to move on to the next task.
Treating Every Plan the Same Regardless of Audience
A concept sketch for an internal team discussion doesn't need the same polish as a plan going on a public listing. Applying the same level of detail to every plan, regardless of who's actually going to see it, wastes time on the ones that didn't need it and sometimes undersells the ones that did.
Forgetting to Include a Scale or Legend
A plan without a visible scale or a legend explaining less common symbols puts the burden on the reader to guess at proportions and meaning. This is easy to overlook because the drafter already knows what everything means, so the missing context isn't obvious until someone unfamiliar with the plan opens it. Adding a scale bar and a short legend takes a minute and removes most of that ambiguity.
How to Avoid Floor Plan Errors Before They Happen
Most of these mistakes share a common fix: build a habit of double-checking rather than relying on catching problems after the fact.
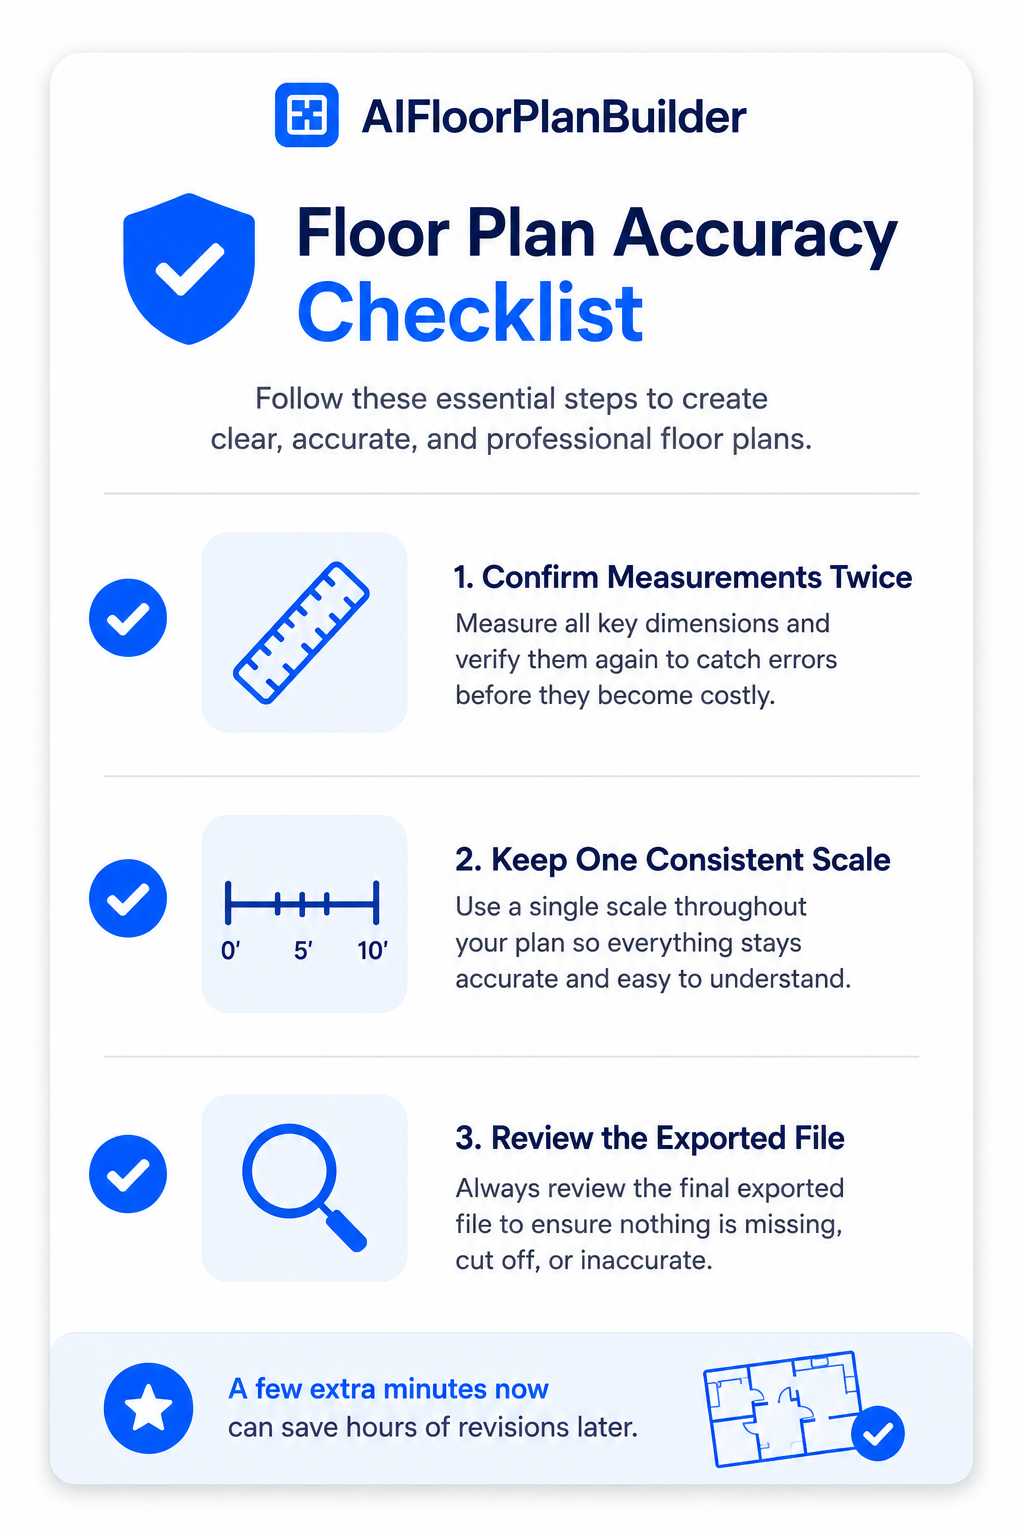
Measure twice, especially on any wall that anchors the rest of the layout. Keep one scale for the entire drawing and confirm it hasn't changed if you're returning to a file after time away. Review the exported file, not just the in-progress version, before it goes anywhere.
It also helps to have someone unfamiliar with the project look at the plan before it goes out. A fresh set of eyes tends to catch missing labels, confusing symbols, or an absent scale faster than the person who's been staring at the drawing for an hour, simply because they don't already know what it's supposed to say.
Software helps here more than most people expect. AI floor plan software applies consistent symbols and scale automatically through a grid-snapping editor, which removes several of these mistakes before they can happen in the first place. Multi-level plans benefit even more, since automatic Gross Living Area calculation eliminates the manual math that's easy to get wrong across several floors.
Watch: See an Accurate Floor Plan Built From Scratch
Seeing a clean process in action makes these fixes easier to apply. The video How To Make Your Own 3D Dollhouse and 3D Floor Plan For Free walks through building a floor plan and converting it into a 3D dollhouse view, which is a useful reference for what a consistent, error-free plan looks like start to finish.
Conclusion
Most common floor plan mistakes come down to a handful of habits: confirming measurements instead of estimating them, keeping one consistent scale and symbol set, and reviewing the finished export before it reaches anyone else. None of these fixes require new skills, just a bit more attention at the right moments. If you'd rather let software catch these details automatically, you can generate interactive floor plans for free and see the difference for yourself.
Further Reading
External Resources
These industry resources provide additional guidance on residential
measurement standards, real estate data consistency, buyer behavior,
and quality-control workflows.
A
American National Standards Institute (ANSI)
Measurement Standards
ANSI Z765-2021, Square Footage — Method for Calculating,
establishes procedures for measuring and calculating the square
footage of detached and attached single-family homes. Using a
consistent methodology can help reduce discrepancies caused by
inconsistent measuring practices.
Why it matters:
Supports the importance of accurate measurements and consistent
calculation methods when creating residential floor plans.
RESO develops technology and data standards designed to improve
consistency when real estate information moves between MLS systems,
websites, brokerages, and other property technology platforms.
Its current specifications include the RESO Data Dictionary 2.0
and Web API Core 2.0.0.
Why it matters:
Reinforces why standardized and clearly structured property
information matters once floor plan and listing data are distributed
across real estate platforms.
NAR's research tracks how consumers search for and evaluate homes.
In its 2024 Profile of Home Buyers and Sellers, 31% of buyers
identified floor plans as a very useful real estate website feature.
Buyers also continue to rely heavily on online property information
throughout their home search.
Why it matters:
Shows that a clear and understandable floor plan can be a meaningful
part of the digital property information buyers use when evaluating
a home.
HubSpot's current content workflow tools include formal review and
approval steps that allow designated users to check content before
it is published or scheduled. The same quality-control principle
applies to floor plan production: review the finished output before
sending it to clients, buyers, or listing platforms.
Why it matters:
Supports adding a final review step instead of assuming that an
in-progress editor view perfectly matches the finished exported file.
Important:
Floor plan measurement requirements can differ by location, MLS,
appraisal purpose, and property type. Standards and platform requirements
may also change over time, so confirm the applicable local rules before
using measurements for an appraisal, legal record, or official listing.
Frequently Asked Questions
What's the most common floor plan mistake people make? Estimating measurements instead of confirming them tends to cause the most downstream problems, since small errors compound across a full layout. A plan that looks close enough on paper can end up meaningfully inaccurate once every wall is added together.
How do I know if my floor plan symbols are consistent? Check that every instance of the same element, like a door or a window, uses the identical symbol throughout the plan. If a reader has to guess what a symbol means partway through, that's usually a sign the plan needs a quick consistency pass before sharing.
Can floor plan software prevent common design mistakes? Yes, to a meaningful degree. Tools with a grid-snapping editor apply consistent symbols and scale automatically, which removes several common mistakes before they happen. It doesn't replace measuring accurately, but it does reduce the chance of drawing errors creeping in.
Why does my floor plan look cluttered even though I included everything? Including everything is often the problem. A floor plan is meant to be understood quickly, and unnecessary labels or decorative details make that harder rather than easier. Trimming the plan down to what a reader actually needs usually improves it.
What floor plan accuracy tips matter most for multi-level homes? Keeping one consistent scale across every floor and double-checking that square footage totals add up correctly across levels matter most. Automatic Gross Living Area calculation removes much of the manual math that tends to introduce errors on multi-story properties.
Should I review a floor plan before or after exporting it? Both, but the final review of the actual exported file matters more than most people realize. A plan can look correct inside the editor and still export blurry, cropped, or missing a layer, so checking the finished file catches problems the in-progress view won't show.
How do I avoid floor plan errors when working from a client's rough sketch? Confirm measurements independently rather than assuming the sketch is accurate, since rough sketches often estimate rather than measure precisely. Software that reconstructs a clean plan from a rough sketch can help standardize symbols and scale, but the underlying measurements still need to be verified.
Create an interactive virtual showroom and engage affluent digital buyers with live 360º video calls, all through the CloudPano mobile app for a complete automotive sales solution.
Create 2D and 3D floor plans with measurements in 4 minutes or less, all from your phone. Download the Floor Plan Scanner app and get your first scan free.
Real-world video teaches AI what simulated datasets leave out: bad lighting, clutter, and people behaving unpredictably. Dyna Robotics saw task success climb from 20% to 53% scaling egocentric pretraining to a million hours — a look at why volume and realism both matter.
Learn seven practical real estate video editing best practices — from pacing and branding to platform formats — that help listing videos get noticed and drive more inquiries.
AI training data services help AI teams collect, annotate, validate, and evaluate the high-quality data needed to train and improve machine learning models. This guide explains how AI training data services work, their key benefits, typical costs, what to look for when choosing a provider, and how custom real-world data collection can support AI, robotics, and multimodal applications.


.png)




.png)

.png)








.svg)


.svg)