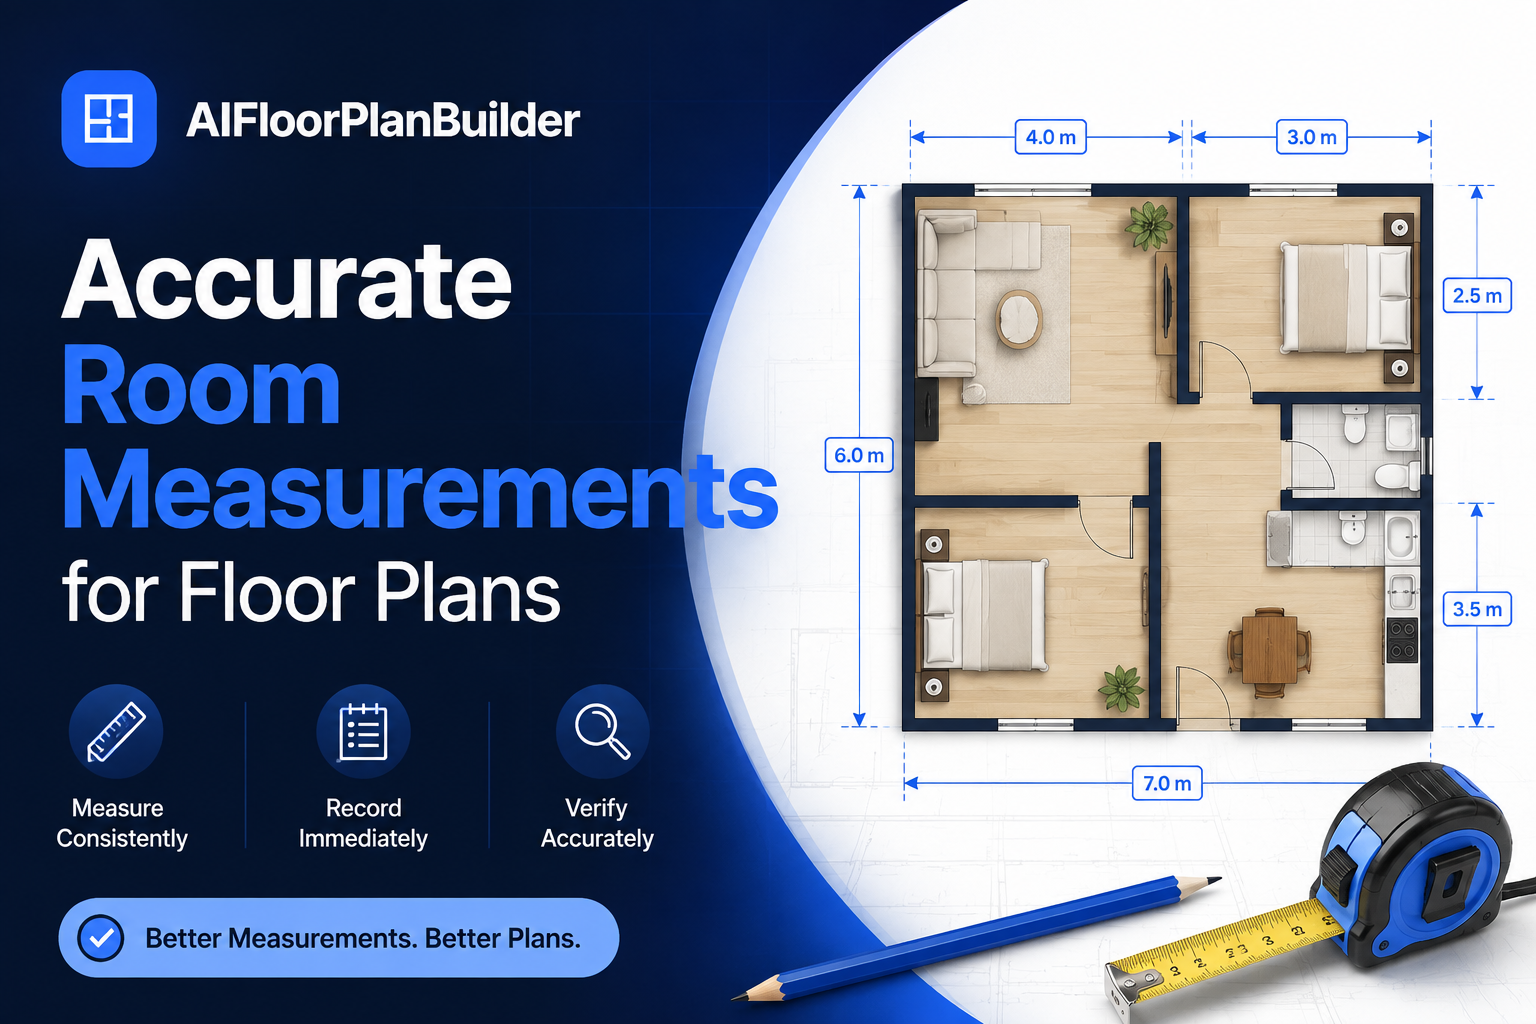
Best Practices for Accurate Room Measurements in Floor Plans
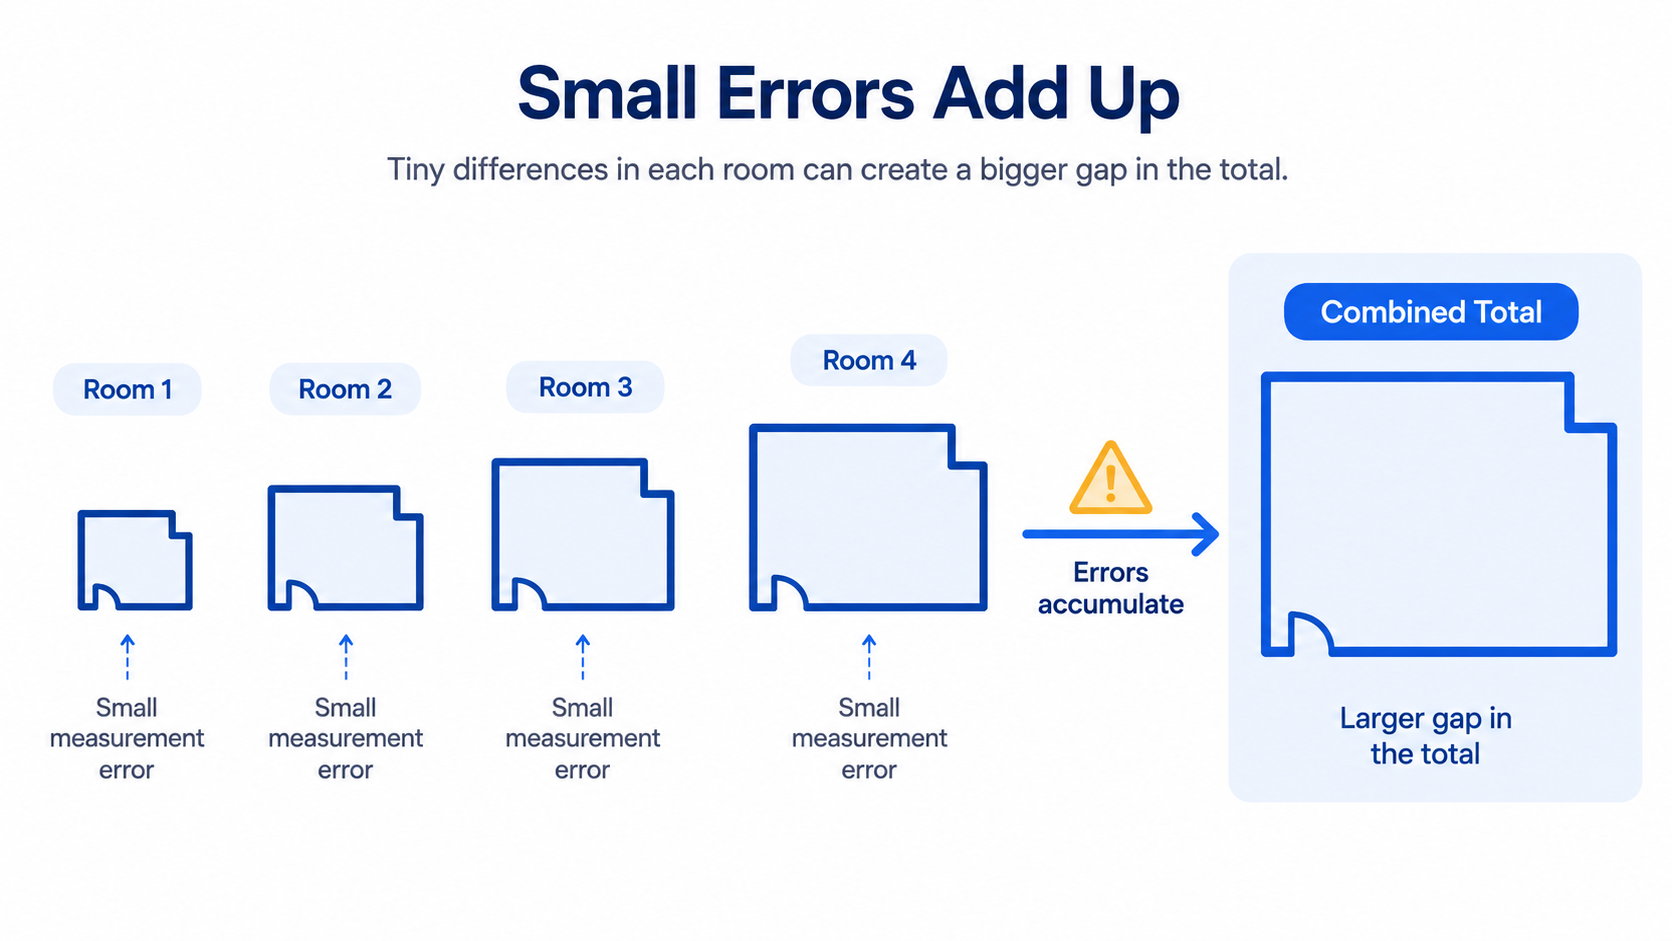
Off by two inches on one wall doesn't sound like much until it changes the total square footage of a listing. Measurement errors rarely look dramatic in the moment, but they compound quietly across a full floor plan.
This guide covers how to get accurate room measurements for a floor plan, the tools worth using, and the habits that keep results consistent from the first room to the last. For the full process of building a plan once your measurements are ready, our How to Create a Floor Plan Online: A Step-by-Step Guide covers that in more depth.
Why Accurate Room Measurements for a Floor Plan Matter
A floor plan is only as reliable as its underlying numbers. Buyers comparing homes, contractors estimating materials, and agents quoting square footage all treat those measurements as fact, even though they're only as good as the person who took them.
Small errors don't stay small either. A wall measured a few inches short in one room can throw off an adjoining room's proportions, and by the time those small mistakes reach a combined square footage total, the gap can be noticeable enough to raise questions.
How to Measure a Room for a Floor Plan: The Basics
Getting this right starts with a consistent method, applied the same way in every room.
Where to Start Measuring From
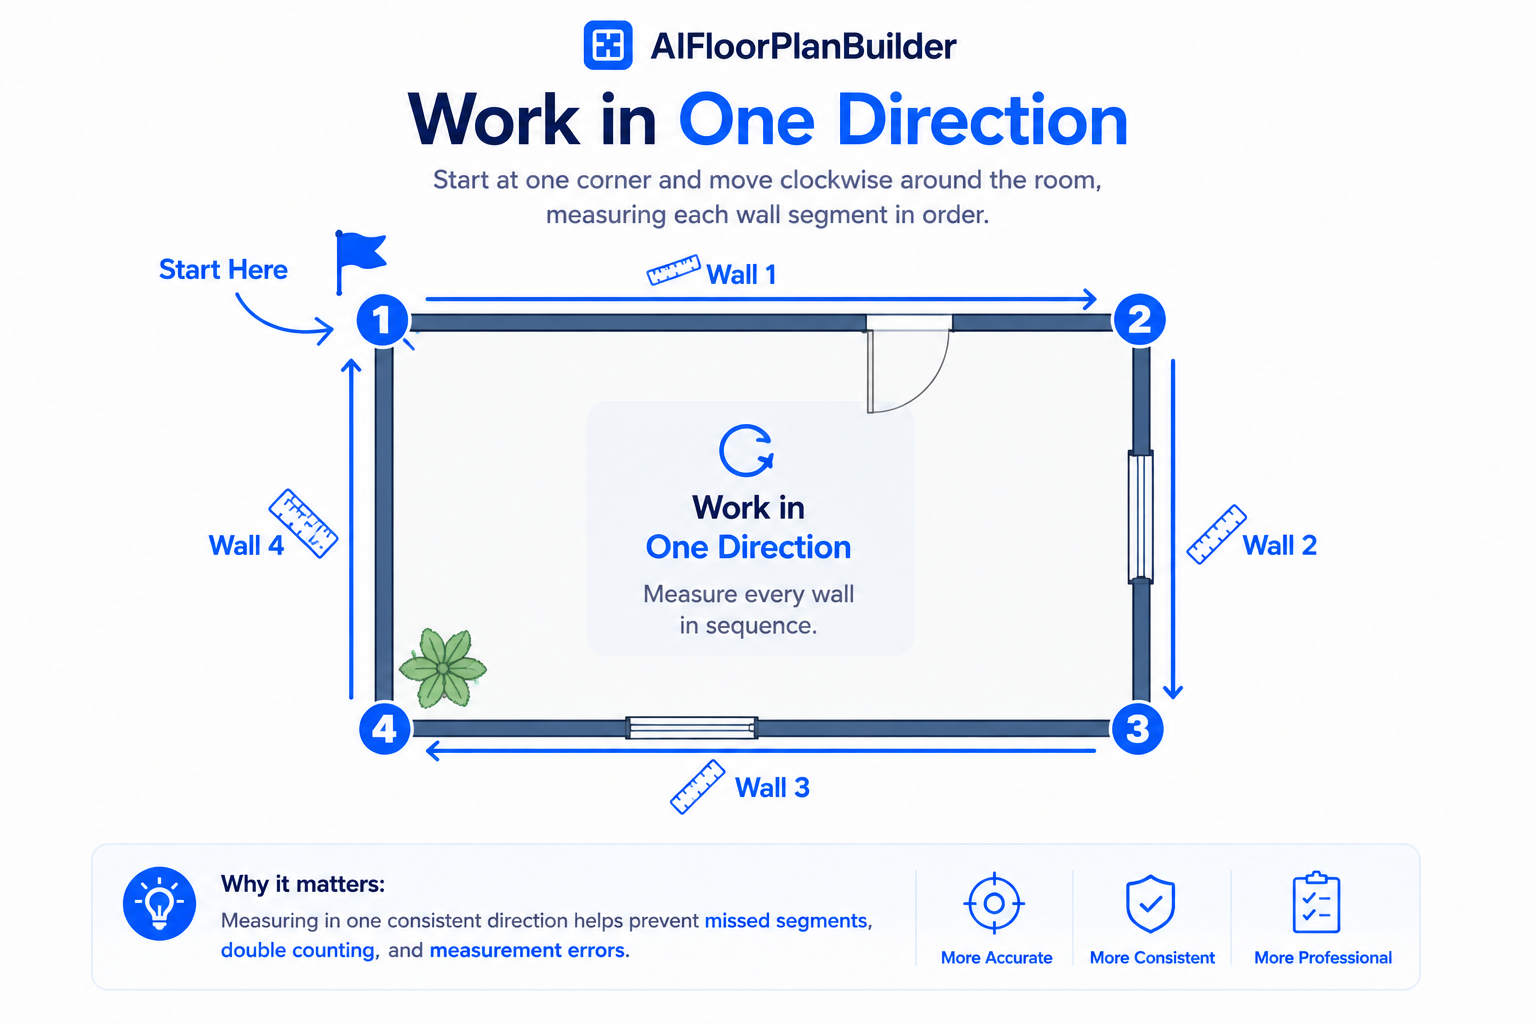
Measure wall to wall at a consistent height, typically around counter height, to avoid baseboards, outlets, or other obstructions that can throw off a reading. Pick one corner as your starting point and work around the room in one direction rather than jumping between walls, which reduces the chance of measuring the same wall twice or skipping one entirely.
Measuring Irregular Rooms and Alcoves
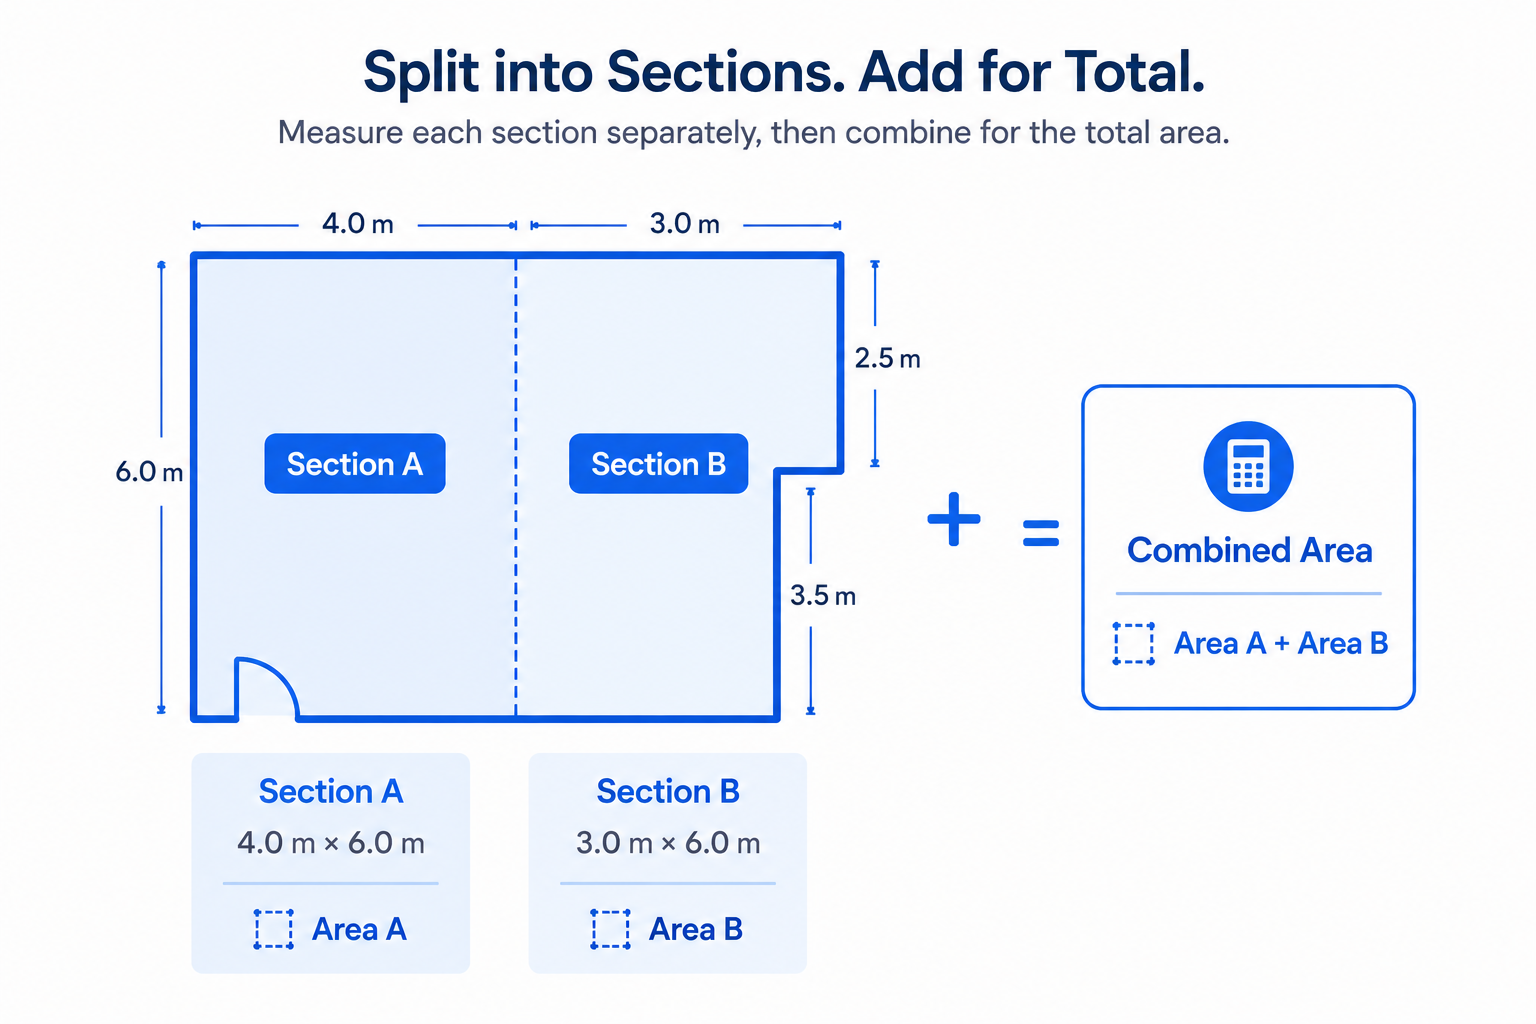
Rooms with alcoves, bay windows, or angled walls need to be broken into smaller rectangular sections rather than measured as one irregular shape. Measure each section separately, note how they connect, and let the total add up naturally rather than trying to estimate the combined area in your head.
Interior Walls vs. Exterior Dimensions
One decision that trips up a lot of first-time measurers is whether to measure interior wall surfaces or the exterior footprint of the home. These two approaches produce different totals, sometimes by a meaningful margin once wall thickness is factored in across every room.
Pick one method and apply it consistently throughout the entire property, and note which method you used if the plan will be compared against another source, like an appraisal or a previous listing. Mixing the two approaches within a single plan is one of the more common sources of confusion once someone tries to reconcile two different square footage figures for the same home.
Don't Forget Door and Window Openings
It's easy to measure the walls of a room and skip the openings entirely, but door and window positions matter for more than just the symbols on the plan. Noting where each opening starts and ends along a wall helps confirm your overall wall measurement is accurate, since the pieces should add up to the full wall length when checked against each other.
Floor Plan Measurement Tools Worth Using
The right floor plan measurement tools make consistency much easier to achieve, especially across a larger property.
Tape Measures vs. Laser Measures
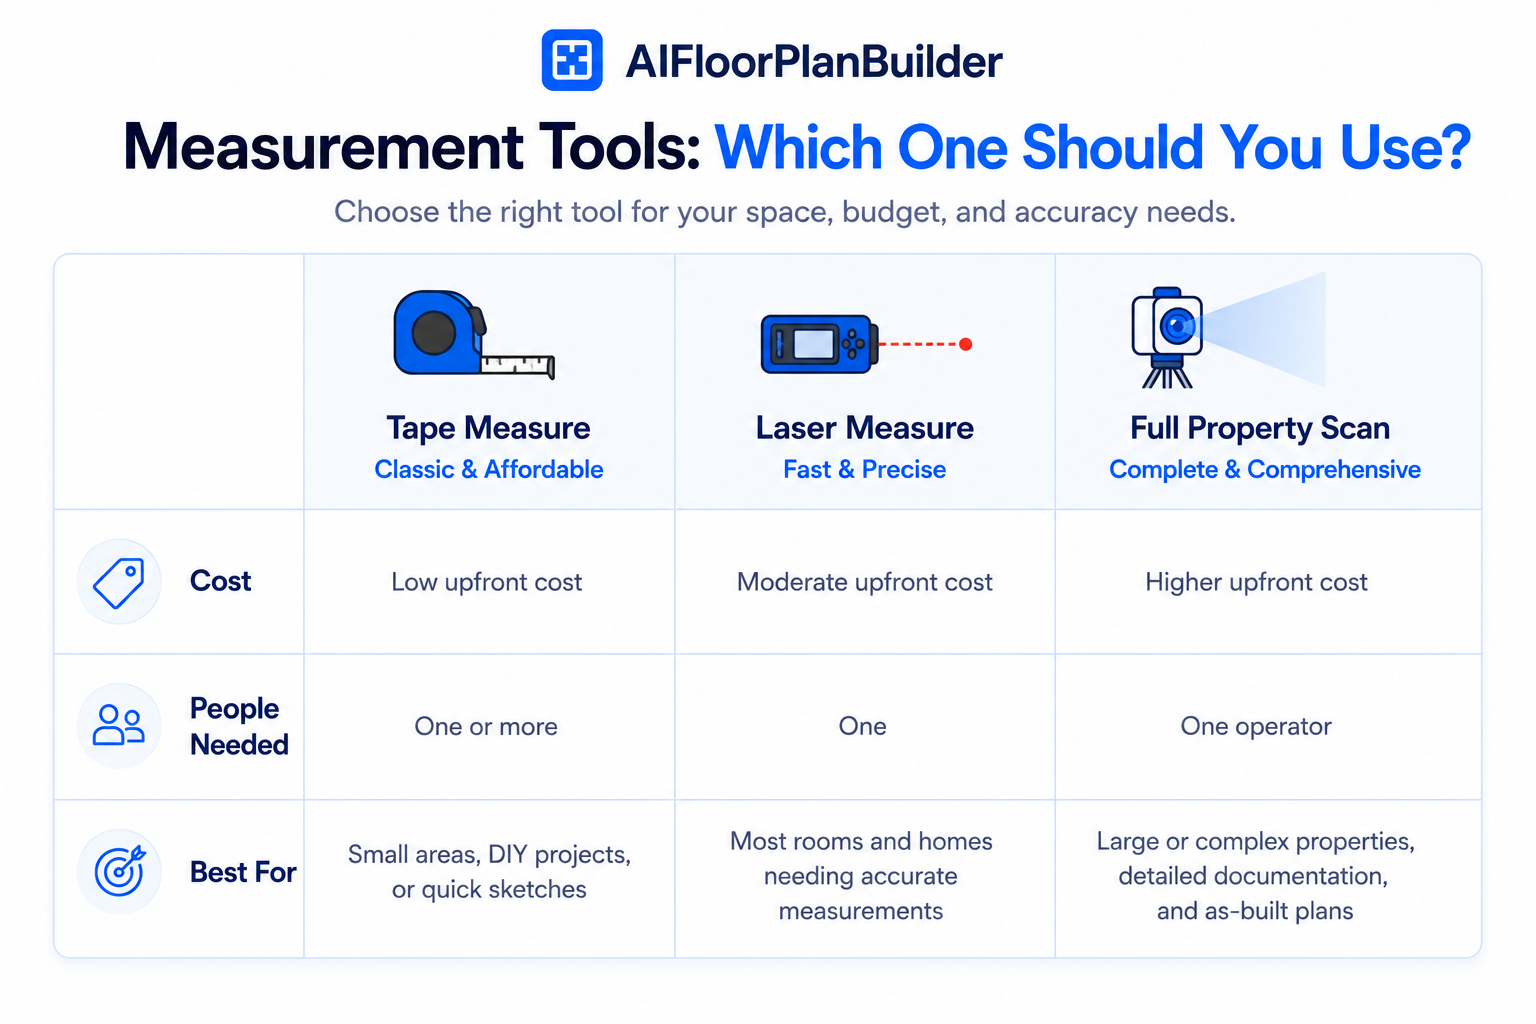
A standard tape measure works fine for smaller jobs and costs little to own, but it requires two people for longer walls unless you're comfortable holding one end in place. Laser measures solve that problem by letting one person measure accurately alone, and they tend to be faster across a property with many rooms.
When a Full Property Scan Makes Sense
For larger or more complex properties, a full 3D scan captures every dimension at once, reducing the chance of missing a room or a wall segment entirely. This tends to make more sense for bigger jobs where the time saved outweighs the added equipment or service cost.
Room Measurement Best Practices for Consistent Results
A few habits separate consistently accurate measurements from ones that only look accurate at a glance.
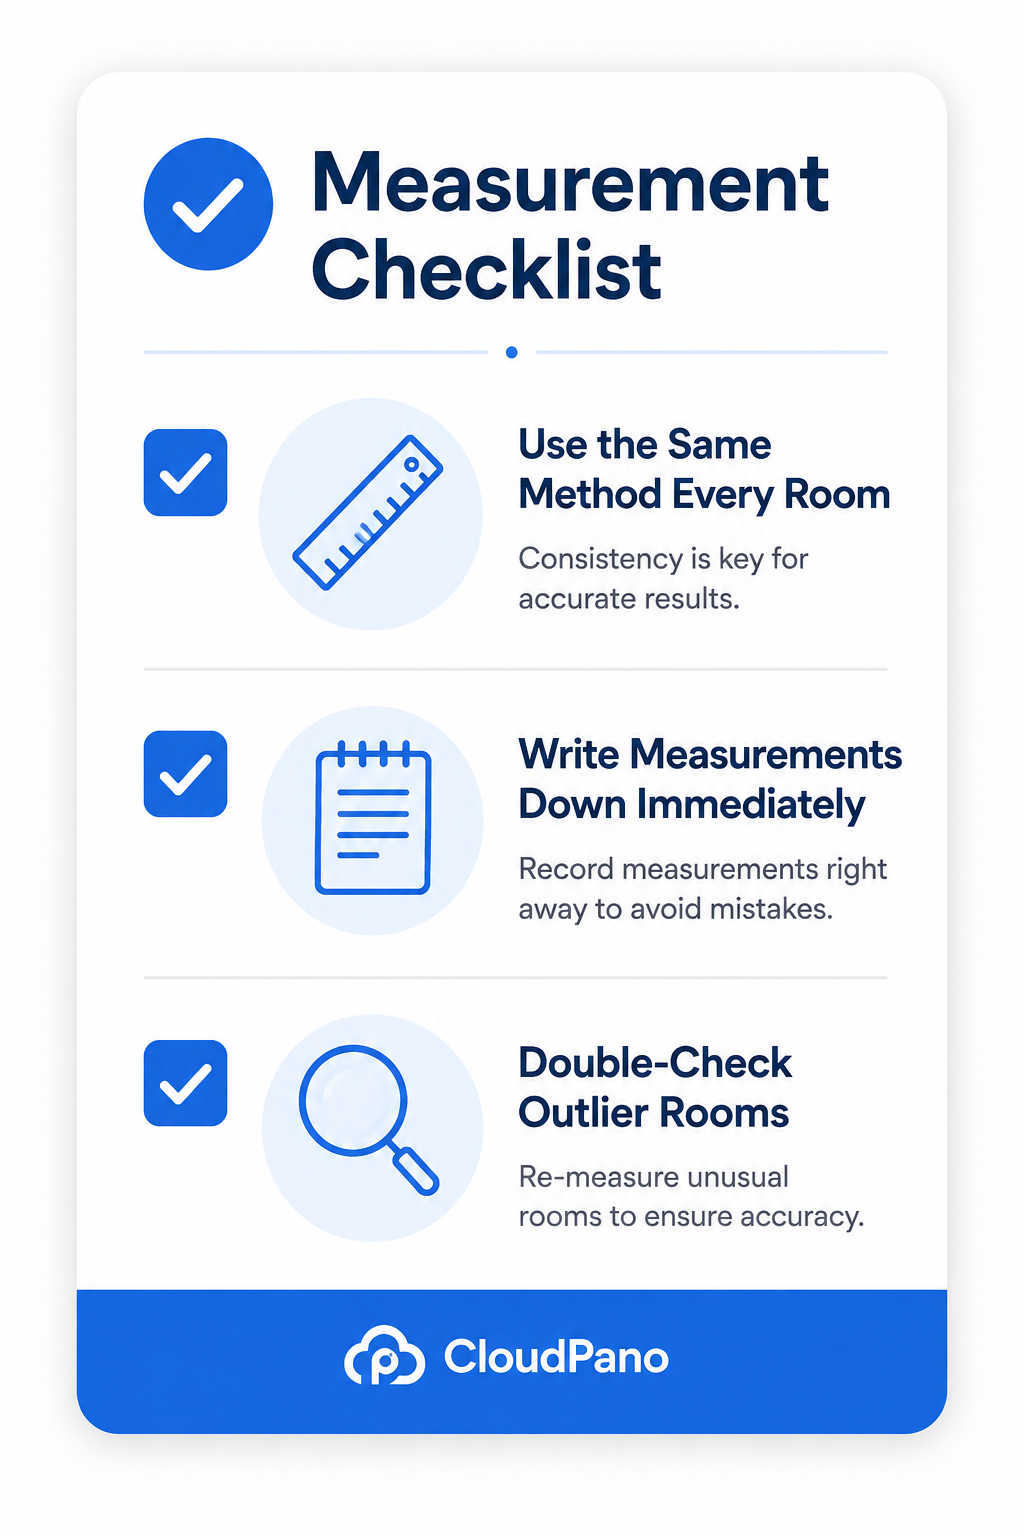
Measure every room the same way, using the same starting point and height, so results stay comparable across the whole property. Write measurements down immediately rather than trying to remember several rooms' worth of numbers at once. Double-check any room that seems unusually large or small compared to its neighbors, since an outlier measurement is often a sign something was measured incorrectly rather than an actual quirk of the home.
It also helps to photograph each room alongside its measurements, especially on larger properties where it's easy to lose track of which numbers belong to which space by the time you're back at a desk. A quick photo takes seconds and saves a return trip if a measurement needs to be confirmed later.
Getting Accurate Room Measurements Into a Floor Plan Without Redoing the Math
Once measurements are collected, turning them into a finished plan shouldn't introduce new errors of its own. This is where manual calculation, especially for multi-room or multi-level totals, tends to introduce mistakes that careful measuring already avoided.
AI floor plan software applies your measurements directly through a grid-snapping editor, keeping walls proportional to the numbers you entered rather than requiring manual scaling by hand. For multi-level properties, automatic Gross Living Area calculation adds up square footage across floors correctly, which removes one of the more error-prone steps in the entire process.
Watch: See Accurate Measurements Turned Into a 3D Floor Plan
Seeing this process in action makes the value of accurate measurements more concrete. The video How To Make Your Own 3D Dollhouse and 3D Floor Plan For Free walks through turning a measured floor plan into a 3D dollhouse view, showing how those original numbers carry through to the finished result.
Conclusion
Accurate room measurements for a floor plan come down to a consistent method, the right tool for the job, and a habit of double-checking anything that looks off. None of that requires special training, just a bit more discipline than eyeballing a room and moving on. Once your measurements are solid, you can generate interactive floor plans for free and see them translated into a finished plan without introducing new errors along the way.
Trusted References
External Resources
For deeper guidance on floor plan measurements, consistency, real estate
data standards, and listing accuracy, these authoritative resources provide
useful industry context.
A
American National Standards Institute (ANSI)
Residential Square Footage Standards
ANSI Z765-2021, Square Footage — Method for Calculating,
provides a standardized methodology for calculating the square footage
of detached and attached single-family residential buildings. Using one
consistent methodology helps make reported areas more comparable and
reduces discrepancies caused by changing measurement approaches from
room to room.
Why it matters:
Supports the core principle that measurements across an entire property
should follow a consistent method rather than relying on estimates or
changing techniques.
National Institute of Standards and Technology (NIST)
Measurement Accuracy & Repeatability
NIST is the United States' national measurement institute and provides
foundational guidance on measurement science, calibration, accuracy,
traceability, and repeatability. NIST describes repeatability as the
agreement between successive measurements made under the same
measurement conditions.
Why it matters:
Measuring consistently matters just as much as reading the tape
correctly. Using the same procedure, reference points, and measuring
tools throughout a property helps reduce avoidable variation.
RESO develops standardized data structures that allow real estate
information to move more consistently between MLS systems, brokerages,
websites, and other property technology platforms. Its Data Dictionary
includes standardized property fields such as Living Area,
defined as the total livable area within the structure.
Why it matters:
Once a measurement becomes listing data, consistency becomes even more
important. Standardized fields help property information move between
platforms without changing its intended meaning.
NAR guidance specifically identifies square-footage mistakes as a
common MLS listing problem. It cautions real estate professionals
against assuming that public-record square footage is correct and
recommends verifying important property information before it is
advertised.
Why it matters:
Incorrect square footage can create confusion, undermine confidence in
a listing, and in some circumstances expose real estate professionals
to complaints or legal disputes. Verification before publishing is a
much safer workflow.
Measurement Best Practice
Pick one measurement method before you begin and use it throughout
the property. Measure from consistent reference points, record
dimensions immediately, and verify critical measurements before
finalizing the floor plan or publishing square footage.
Note:
ANSI, NIST, RESO, and NAR serve different purposes. ANSI provides a
residential square-footage methodology; NIST provides broader measurement
science principles; RESO standardizes how real estate data is structured
and exchanged; and NAR provides professional guidance for real estate
practice. Local MLS rules, appraisal requirements, building standards, and
laws may impose additional requirements.
Frequently Asked Questions
What's the best way to measure a room for a floor plan?Measure wall to wall at a consistent height, starting from one corner and working around the room in one direction. This reduces the chance of measuring a wall twice or skipping one, and keeps your method consistent from room to room.
Should I use a tape measure or a laser measure for a floor plan? A tape measure works fine for smaller jobs but usually needs two people for longer walls. A laser measure lets one person work alone and tends to be faster across a property with several rooms, making it worth the investment for frequent use.
How do I measure an irregularly shaped room accurately? Break the room into smaller rectangular sections instead of trying to measure it as one shape. Measure each section separately and let the total square footage add up naturally, rather than estimating the combined area by eye.
What room measurement best practices help avoid errors on a full property? Use the same starting point and measuring height in every room, write measurements down immediately, and double-check any room that looks noticeably larger or smaller than expected. Consistency across the whole property matters more than any single perfect measurement.
Do I need a professional measuring service for an accurate floor plan? Not necessarily. A laser measure and a consistent method are usually enough for most residential floor plans. A professional scanning service tends to make more sense for larger or more complex properties where the time saved justifies the added cost.
How much does a small measurement error actually affect a floor plan? A small error in one room can throw off adjoining room proportions and, once combined across a property, shift the total square footage more than expected. Errors compound rather than stay isolated, which is why consistent technique matters throughout the entire process.
Can software correct inaccurate room measurements automatically? No. Software can apply your measurements consistently and calculate totals correctly, but it can't fix a measurement that was wrong to begin with. Accuracy still depends on how carefully the room was measured in the first place.
Create an interactive virtual showroom and engage affluent digital buyers with live 360º video calls, all through the CloudPano mobile app for a complete automotive sales solution.
Create 2D and 3D floor plans with measurements in 4 minutes or less, all from your phone. Download the Floor Plan Scanner app and get your first scan free.
Real-world video teaches AI what simulated datasets leave out: bad lighting, clutter, and people behaving unpredictably. Dyna Robotics saw task success climb from 20% to 53% scaling egocentric pretraining to a million hours — a look at why volume and realism both matter.
Learn seven practical real estate video editing best practices — from pacing and branding to platform formats — that help listing videos get noticed and drive more inquiries.
AI training data services help AI teams collect, annotate, validate, and evaluate the high-quality data needed to train and improve machine learning models. This guide explains how AI training data services work, their key benefits, typical costs, what to look for when choosing a provider, and how custom real-world data collection can support AI, robotics, and multimodal applications.


.png)




.png)

.png)








.svg)


.svg)